Skip main navigation
Closed
  • $325,900

    17923 Arkansas Ct #37, Orland Park, IL 60467

    2beds
    2,000sqft
    Townhouse, Single Family Residence
    Built in 1990
    29.24 Acres Lot
    $325,900 Zestimate®
    $163/sqft
    $2,996 Estimated rent

    Home value

    $325,900

    $306,000 - $349,000

    $2,996/mo

    Zestimate® history
    Loading
    Loading...

    Owner options

    List your home for rent

    $2,996/mo

    Rent Zestimate®

    Find your next renter with Zillow Rental Manager. Plus, with online applications, you can quickly screen prospective tenants – for free.

    Learn more

    $2,996/mo

    Rent Zestimate®

    Refinance and save

    $2,557/mo

    Est. payment

    Refinancing to a lower rate could help reduce your monthly payments and save thousands over the life of the loan.

    See today's rates

    $2,557/mo

    Est. payment

    Explore your selling options

    Work with a Zillow partner agent

    Leverage their expertise and Zillow's premium Showcase listings to get your home seen by more buyers.

    Get started

    List with your own agent

    Get your home in front of millions of buyers by listing it on Zillow.

    Learn how to do it

    Sell it yourself

    Take full control of how buyers see your home on Zillow by listing For Sale by Owner (FSBO).

    List your home

    What's special

    Cozy fireplaceUpdated townhomeAttached garagePrivate upper levelSpacious laundry areaComfortable living spacesWet bar

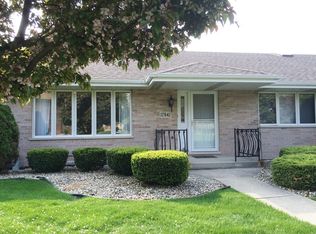
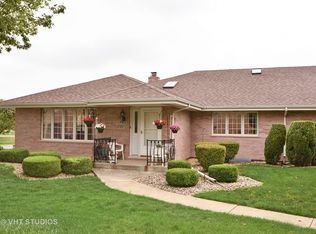
    Welcome to this updated two-story townhome in the desirable Eagle Ridge subdivision of Orland Park, IL. This townhome features 2 bedrooms and 2.5 bathrooms spread across its two levels, offering comfortable living spaces. The lower level boasts a wet bar, cozy fireplace, and a spacious laundry area. Built in 1990, it also includes an attached 2-car garage. Recent updates include AC (2013), furnace (2016), refrigerator and microwave (2020), dishwasher (2020), and washer and dryer (2019). Upstairs, you'll find the inviting upper level featuring 2 bedrooms, each with its own private bathroom. This layout ensures privacy and convenience, making it an ideal choice for individuals or families. The townhome's corner unit location provides added privacy and an abundance of natural light throughout the living spaces. Conveniently located, this townhome offers easy access to the Metra station, major highways, shops, and restaurants. Transportation is a breeze, whether you're commuting to downtown Chicago or exploring the surrounding areas. Nearby amenities and dining options cater to various tastes and preferences, adding to the vibrant lifestyle offered by this location. In summary, this updated townhome in the Eagle Ridge subdivision is a wonderful choice. With its comfortable living spaces, recent updates, and convenient features, including a wet bar, fireplace, attached garage, and private upper level, this property provides a stylish and practical living experience. Its corner unit location and proximity to transportation, amenities, and dining options make it an appealing option for those seeking a vibrant lifestyle in Orland Park, IL.

    This property is not currently displayed as for sale or rent on Zillow. This may be different from what's on other websites or public sources.

    Zillow last checked:

    Listing updated:

    Listed by:

    Maria Miller 708-859-0909,

    Better Homes & Gardens Real Estate,

    Scott Miller 708-351-6226,

    Better Homes & Gardens Real Estate

    Bought with:

    Susan Jenner, CNC

    Baird & Warner

    Source: MRED as distributed by MLS GRID,MLS#: 11827536MLS Logo

    Facts & features

    Interior

    Bedrooms & bathrooms
    • Bedrooms: 2
    • Bathrooms: 3
    • Full bathrooms: 2
    • 1/2 bathrooms: 1
    Rooms
    • Room types: Storage
    Primary bedroom
    • Features: Bathroom (Full)
    • Level: Second
    • Area: 168 Square Feet
    • Dimensions: 12X14
    Bedroom 2
    • Level: Second
    • Area: 132 Square Feet
    • Dimensions: 11X12
    Dining room
    • Level: Second
    • Area: 176 Square Feet
    • Dimensions: 11X16
    Family room
    • Level: Lower
    • Area: 405 Square Feet
    • Dimensions: 27X15
    Kitchen
    • Level: Second
    • Area: 150 Square Feet
    • Dimensions: 10X15
    Laundry
    • Level: Lower
    • Area: 147 Square Feet
    • Dimensions: 21X7
    Living room
    • Level: Second
    • Area: 240 Square Feet
    • Dimensions: 12X20
    Storage
    • Level: Lower
    • Area: 72 Square Feet
    • Dimensions: 6X12
    Heating
    • Forced Air
    Cooling
    • Central Air
    Appliances
    • Included: Range, Microwave, Dishwasher, Refrigerator, Washer, Dryer
    • Laundry: Gas Dryer Hookup
    Features
    • Basement: None
    • Number of fireplaces: 1
    • Fireplace features: Family Room
    • Common walls with other units/homes: End Unit
    Interior area
    • Total structure area: 0
    • Total interior livable area: 2,000 sqft

    Property

    Parking
    • Total spaces: 2
    • Parking features: On Site, Attached, Garage
    • Attached garage spaces: 2
    Accessibility
    • Accessibility features: No Disability Access
    Features
    • Exterior features: Balcony
    Lot
    • Size: 29.24 Acres
    Details
    • Parcel number: 27323010161037
    • Special conditions: None
    • Other equipment: Ceiling Fan(s), Sprinkler-Lawn

    Construction

    Type & style
    • Home type: Townhouse
    • Property subtype: Townhouse, Single Family Residence
    Materials
    • Brick
    Condition
    • New construction: No
    • Year built: 1990

    Utilities & green energy

    • Sewer: Public Sewer
    • Water: Lake Michigan, Public

    Community & HOA

    Community
    • Subdivision: Eagle Ridge
    HOA
    • Has HOA: Yes
    • Services included: Insurance, Exterior Maintenance, Lawn Care, Snow Removal
    • HOA fee: $239 monthly
    Location
    • Region: Orland Park

    Financial & listing details

    • Price per square foot: $163/sqft
    • Tax assessed value: $250,610
    • Annual tax amount: $2,084
    • Date on market: 7/10/2023
    • Listing terms: Conventional
    • Ownership: Fee Simple w/ HO Assn.

    Price history

    DateEventPrice
    8/21/2023Sold$291,500+4.1%$146/sqft
    Source: MRED as distributed by MLS GRID #11827536 Report a problem
    7/10/2023Listed for sale$280,000+15.2%$140/sqft
    Source: MRED as distributed by MLS GRID #11827536 Report a problem
    9/20/2007Sold$243,000+32.1%$122/sqft
    Source: Public Record Report a problem
    4/15/2002Sold$184,000$92/sqft
    Source: Public Record Report a problem

    Public tax history

    YearProperty taxesTax assessment
    2024$6,444 +34.9%$25,061 +0%
    2023$4,778 +23.3%$25,060 +31.2%
    2022$3,876 +2.3%$19,096
    2021$3,790 +0.7%$19,096
    2020$3,763 +24.6%$19,096 +11.2%
    2019$3,021 +36.5%$17,178
    2018$2,214 +4.1%$17,178
    2017$2,126 -39.2%$17,178 +14.3%
    2016$3,498 +2%$15,032
    2015$3,429 +1.1%$15,032
    2014$3,393 -7%$15,032 -10.9%
    2013$3,649 -15.5%$16,867
    2012$4,320 +4.6%$16,867
    2011$4,128 -11%$16,867 -16.3%
    2010$4,636 +1.7%$20,158
    2009$4,557 +6%$20,158 -5%
    2008$4,300 +12.9%$21,218 +15.5%
    2007$3,809 +12.9%$18,366
    2006$3,375 +6.4%$18,366
    2005$3,171 -3.5%$18,366 +7.9%
    2004$3,287 +7.8%$17,021
    2003$3,050 +10.1%$17,021
    2002$2,771 +11.6%$17,021 +8.4%
    2001$2,483 +1.2%$15,704
    2000$2,453 +1.7%$15,704
    1999$2,413 $15,704
    Find assessor info on the county website

    Neighborhood: Eagle Ridge

    Nearby schools

    GreatSchools rating
    Schools provided by the listing agent
    • High: Carl Sandburg High School
    • District: 135

    Source: MRED as distributed by MLS GRID. This data may not be complete. We recommend contacting the local school district to confirm school assignments for this home.

    Get a cash offer in 3 minutes
    Find out how much your home could sell for in as little as 3 minutes with a no-obligation cash offer.
    Estimated market value
    $325,900
    Get a cash offer in 3 minutes
    Find out how much your home could sell for in as little as 3 minutes with a no-obligation cash offer.
    Estimated market value
    $325,900