End unit townhouse with fenced backyard . Freshly painted and carpeted. 3 levels of comfortable living. The main level is graced by a bright and airy kitchen with newer appliances. The upper level has 3 comfortable bedrooms & 2 full bathrooms and updated flooring. The in-ground finished basement is additional space to enjoy at your leisure and is equipped with a full bathroom & laundry. From the kitchen; step out onto the patio and enjoy the the fenced back-yard. Two reserved parking spots and ample guest parking completes the package. Close to schools, dining and shopping. This unit is non-smoking and pet free.
Renter is responsible for all utilities. No smoking allowed.
Sold for $2,900
$2,900
17923 Ashton Club Way, Ashton, MD 20861
3beds
4baths
1,220sqft
SingleFamily
Built in 1986
2,340 Square Feet Lot
$450,800 Zestimate®
$2/sqft
$3,016 Estimated rent
Home value
$450,800
$401,000 - $491,000
$3,016/mo
Zestimate® history
Owner options
List your home for rent
$3,016/mo
Rent Zestimate®
Find your next renter with Zillow Rental Manager. Plus, with online applications, you can quickly screen prospective tenants – for free.
$3,016/mo
Rent Zestimate®
Refinance and save
$99/mo
Est. payment
Refinancing to a lower rate could help reduce your monthly payments and save thousands over the life of the loan.
$99/mo
Est. payment
Explore your selling options
Work with a Zillow partner agent
Leverage their expertise and Zillow's premium Showcase listings to get your home seen by more buyers.
Get startedList with your own agent
Get your home in front of millions of buyers by listing it on Zillow.
Learn how to do itSell it yourself
Take full control of how buyers see your home on Zillow by listing For Sale by Owner (FSBO).
List your homeWhat's special
Facts & features
Interior
Bedrooms & bathrooms
- Bedrooms: 3
- Bathrooms: 4
Heating
- Forced air
Cooling
- Other
Appliances
- Included: Dishwasher, Dryer, Washer
- Laundry: In Unit
Features
- Basement: Partially finished
- Has fireplace: Yes
Interior area
- Total interior livable area: 1,220 sqft
Property
Parking
- Parking features: None
Features
- Exterior features: Other
Lot
- Size: 2,340 Square Feet
Details
- Parcel number: 0802564375
Construction
Type & style
- Home type: SingleFamily
Materials
- Roof: Shake / Shingle
Condition
- Year built: 1986
Community & HOA
HOA
- Has HOA: Yes
- HOA fee: $85 monthly
Location
- Region: Ashton
Financial & listing details
- Price per square foot: $2/sqft
- Tax assessed value: $367,167
- Annual tax amount: $4,663
Price history
| Date | Event | Price |
|---|---|---|
| 3/1/2026 | Sold | $2,900$2/sqft |
Source: Agent Provided Report a problem | ||
| 2/6/2026 | Listing removed | $2,900$2/sqft |
Source: Bright MLS #MDMC2203192 Report a problem | ||
| 1/8/2026 | Price change | $2,900-3.3%$2/sqft |
Source: Bright MLS #MDMC2203192 Report a problem | ||
| 10/31/2025 | Listed for rent | $3,000+27.7%$2/sqft |
Source: Bright MLS #MDMC2203192 Report a problem | ||
| 3/10/2023 | Listing removed | -- |
Source: Zillow Rentals Report a problem | ||
| 3/2/2023 | Listed for rent | $2,350$2/sqft |
Source: Zillow Rentals Report a problem | ||
| 5/2/2022 | Listing removed | -- |
Source:  Exit Realty Report a problem Exit Realty Report a problem | ||
| 4/27/2022 | Listed for rent | $2,350$2/sqft |
Source: Exit Realty #MDMC2048350 Report a problem | ||
Public tax history
| Year | Property taxes | Tax assessment |
|---|---|---|
| 2025 | $4,663 +20% | $367,167 +8.8% |
| 2024 | $3,885 +9.6% | $337,433 +9.7% |
| 2023 | $3,545 +9.1% | $307,700 +4.5% |
| 2022 | $3,248 +4.8% | $294,367 +4.7% |
| 2021 | $3,098 +4.9% | $281,033 +5% |
| 2020 | $2,953 +0% | $267,700 |
| 2019 | $2,952 -0.2% | $267,700 |
| 2018 | $2,957 -4.6% | $267,700 -0.9% |
| 2017 | $3,099 -6.8% | $270,200 +3.2% |
| 2016 | $3,326 | $261,833 +3.3% |
| 2015 | $3,326 | $253,467 +3.4% |
| 2014 | $3,326 | $245,100 |
| 2013 | -- | $245,100 |
| 2012 | -- | $245,100 -15% |
| 2011 | -- | $288,460 |
| 2010 | -- | $288,460 |
| 2009 | -- | $288,460 -2.7% |
| 2008 | -- | $296,400 +17.5% |
| 2007 | -- | $252,220 +21.2% |
| 2006 | -- | $208,040 +27% |
| 2005 | -- | $163,860 +8.9% |
| 2004 | -- | $150,490 |
| 2003 | -- | $150,490 +21.6% |
| 2002 | -- | $123,750 |
| 2001 | -- | $123,750 |
Find assessor info on the county website
Neighborhood: 20861
Nearby homes
- $418,1003 bd3 ba1.2k sqft17925 Ashton Club Way, Ashton, MD 20861Off Market
- $387,800-- bd1 ba1.2k sqft17927 Ashton Club Way, Ashton, MD 20861Off Market
- $404,0003 bd4 ba1.2k sqft17929 Ashton Club Way, Ashton, MD 20861Sold
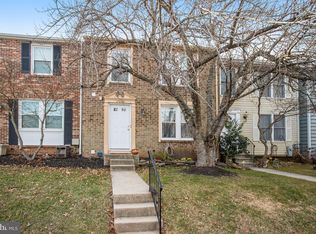
- $412,0003 bd2 ba1.2k sqft17919 Ashton Club Way, Ashton, MD 20861Off Market
- $422,2003 bd2 ba1.2k sqft17931 Ashton Club Way, Ashton, MD 20861Off Market
- $389,600-- bd2 ba1k sqft17917 Ashton Club Way, Ashton, MD 20861Off Market
- $440,0003 bd3 ba1k sqft17915 Ashton Club Way, Ashton, MD 20861Sold
- $426,400-- bd3 ba1.2k sqft17933 Ashton Club Way, Ashton, MD 20861Off Market
Nearby schools
GreatSchools rating
- 8/10Sherwood Elementary SchoolGrades: PK-5Distance: 1 mi
- 6/10William H. Farquhar Middle SchoolGrades: 6-8Distance: 1.8 mi
- 6/10Sherwood High SchoolGrades: 9-12Distance: 0.3 mi
Get a cash offer in 3 minutes
Find out how much your home could sell for in as little as 3 minutes with a no-obligation cash offer.
Estimated market value
$450,800
Get a cash offer in 3 minutes
Find out how much your home could sell for in as little as 3 minutes with a no-obligation cash offer.
Estimated market value
$450,800
- Maryland
- Montgomery County
- Sandy Spring
- 20861
- 17923 Ashton Club Way
Nearby cities
Nearby zip codes
Other Sandy Spring Topics
