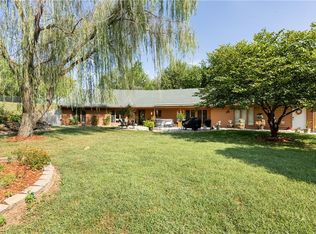
Charming Country Living Only Minutes from Kearney! Welcome to 17923 Crestview Cir, a stunning property nestled at the end of a quiet cul-de-sac in Holt, MO, just minutes away from Kearney and within the highly sought-after Kearney School District. This exceptional homestead spans nearly 10 acres of lush land, offering the perfect blend of privacy and convenience for animal lovers and outdoor enthusiasts alike. As you arrive, you’ll be greeted by expansive grounds featuring chicken coops, a versatile 48x24 outbuilding complete with a concrete slab, water, and electric, ideal for all your gardening, farming, or hobby needs. For those with a passion for horses or livestock, the property is equipped with a 19x48 barn with 3 horse stalls and cattle fencing, along with multiple pastures that provide plenty of space for grazing and roaming. One of the standout features of this property is the private fishing dock that grants access to a huge stocked pond, perfect for fishing, kayaking, or enjoying peaceful afternoons surrounded by nature. Inside, the home offers 4 spacious bedrooms and 2 full bathrooms conveniently located upstairs. The main level features a formal dining room, open kitchen, cozy living room with a fireplace, and a half bath/laundry room. Downstairs you'll find a second living area or bonus room, along with additional storage and a utility room featuring a whole home water filtration system. Entertain or unwind on the large covered deck overlooking your expansive backyard, a perfect setting for summer barbecues or evenings under the stars. Enjoy refreshing dips in the swimming pool, a delightful addition for those warm sunny days. With its ideal location, spacious land, and a plethora of amenities, this a rare opportunity to experience the best of country living while remaining just a stone's throw away from the conveniences of Kearney. Schedule your private tour today and envision your new life in this beautiful home!
Sold
Zillow last checked:
Listing updated:
Bought with:
Nicholas Oberfoell, 2023011592
Aristocrat Realty
Source: Heartland MLS as distributed by MLS GRID,MLS#: 2500735
Price history
| Date | Event | Price |
|---|---|---|
| 12/17/2024 | Sold | -- |
Source:  Heartland MLS as distributed by MLS GRID #2500735 Report a problem Heartland MLS as distributed by MLS GRID #2500735 Report a problem | ||
| 11/17/2024 | Pending sale | $585,000$238/sqft |
Source: Heartland MLS as distributed by MLS GRID #2500735 Report a problem | ||
| 11/10/2024 | Contingent | $585,000$238/sqft |
Source: Heartland MLS as distributed by MLS GRID #2500735 Report a problem | ||
| 11/6/2024 | Listed for sale | $585,000$238/sqft |
Source: Heartland MLS as distributed by MLS GRID #2500735 Report a problem | ||
| 10/1/2024 | Pending sale | $585,000$238/sqft |
Source: Heartland MLS as distributed by MLS GRID #2500735 Report a problem | ||
| 9/28/2024 | Price change | $585,000-6.4%$238/sqft |
Source: Heartland MLS as distributed by MLS GRID #2500735 Report a problem | ||
| 9/10/2024 | Price change | $625,000-3.8%$254/sqft |
Source: Heartland MLS as distributed by MLS GRID #2500735 Report a problem | ||
| 8/8/2024 | Listed for sale | $650,000+128.1%$264/sqft |
Source: Heartland MLS as distributed by MLS GRID #2500735 Report a problem | ||
| 5/13/2016 | Sold | -- |
Source: Heartland MLS as distributed by MLS GRID #1978976 Report a problem | ||
| 3/6/2016 | Pending sale | $285,000$116/sqft |
Source: Keller Williams - Kansas City - Northland #1978976 Report a problem | ||
| 3/5/2016 | Listed for sale | $285,000$116/sqft |
Source: Keller Williams KC North #1978976 Report a problem | ||
Get a cash offer in 3 minutes
Find out how much your home could sell for in as little as 3 minutes with a no-obligation cash offer.
Estimated market value
$640,300
