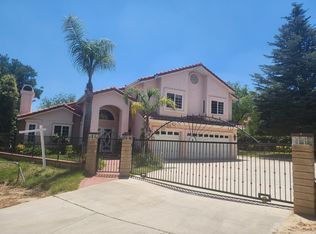
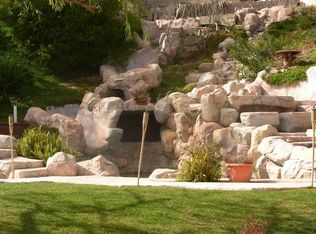
Come for the view. Stay for the quiet. Poised on a gated 0.72-acre knoll on a cul-de-sac in coveted Canyon Crest, this light-filled residence captures sweeping panoramas of the San Fernando Valley. Inside, 2,669 sq ft of freshly painted living space showcases brand-new French oak wood floors, a dramatic skylit foyer, and soaring vaulted ceilings in both the living room and the primary suite. Plantation-shuttered windows and French doors bathe the formal living and dining areas in natural light and invite seamless flow to the patio. The spacious kitchen is ready for gatherings with newer stainless-steel appliances, a center-island cooktop, and an airy breakfast nook, all open to the family room - complete with classic fireplace, built-in entertainment center, and wet bar. Up the curved staircase, double doors reveal a retreat-style primary suite where sunrise vistas greet you each morning. The ensuite bath offers large walk-in closet, dual sinks, a glass shower, and a soaking tub framed by treetop, mountain, and city-light views. Two additional bedrooms and full bath are upstairs, one bedroom and bath down, providing flexible space for family, guests, or home office needs. Outdoors, you can stroll the expansive 31,218 sq ft lot. through serene, nature-inspired settings as well as patios overlooking the valley - offering room for al-fresco dining, gardening, a future pool, or maybe a horse. A three-car garage includes a sound-insulated, climate-controlled studio ideal for music production, media editing, or a quiet office. All of this is nestled north of Rinaldi and west of Balboa, moments from top schools, horse trails, hiking trails, and freeway access. Located just one block from the private Canyon Crest area and only minutes from O'Melveny and Bee Canyon Parks, the home is ideally situated for outdoor enthusiasts. Rarely does a property marry privacy, scale, and views like this - come experience Lone Oak Drive for yourself.
Sold for $1,450,000
$1,450,000
17923 Lone Oak Dr, Granada Hills, CA 91344
4beds
2,669sqft
Residential, Single Family Residence
Built in 1988
0.72 Acres Lot
$1,445,300 Zestimate®
$543/sqft
$5,782 Estimated rent
Home value
$1,445,300
$1.32M - $1.59M
$5,782/mo
Zestimate® history
Owner options
List your home for rent
$5,782/mo
Rent Zestimate®
Find your next renter with Zillow Rental Manager. Plus, with online applications, you can quickly screen prospective tenants – for free.
$5,782/mo
Rent Zestimate®
Refinance and save
$9,512/mo
Est. payment
Refinancing to a lower rate could help reduce your monthly payments and save thousands over the life of the loan.
$9,512/mo
Est. payment
Explore your selling options
Work with a Zillow partner agent
Leverage their expertise and Zillow's premium Showcase listings to get your home seen by more buyers.
Get startedList with your own agent
Get your home in front of millions of buyers by listing it on Zillow.
Learn how to do itSell it yourself
Take full control of how buyers see your home on Zillow by listing For Sale by Owner (FSBO).
List your homeWhat's special
Future poolBuilt-in entertainment centerCenter-island cooktopDramatic skylit foyerFreshly painted living spaceRetreat-style primary suitePatios overlooking the valley
Zillow last checked:
Listing updated:
Listed by:
Janis Gabbert DRE # 01072070 310-913-1987,
Carmody Real Estate, Inc. 424-507-4223
Bought with:
Kevin D. Booker, DRE # 01869691
Carolwood Estates
Source: CLAW,MLS#: 25603609
Facts & features
Interior
Bedrooms & bathrooms
- Bedrooms: 4
- Bathrooms: 3
- Full bathrooms: 2
- 3/4 bathrooms: 1
Rooms
- Room types: Breakfast Area, Converted Garage, Dining Area, Family Room, Living Room, Patio Open, Patio Covered, Walk-In Closet, Formal Entry, Other
Bedroom
- Features: Walk-In Closet(s)
- Level: Main
Bathroom
- Features: Double Vanity(s), Shower and Tub, Shower Over Tub, Shower Stall
Kitchen
- Features: Tile Counters, Open to Family Room, Kitchen Island
Heating
- Central, Other
Cooling
- Air Conditioning, Ceiling Fan(s), Central Air, Other
Appliances
- Included: Built-In Gas, Gas Cooktop, Microwave, Oven, Gas Oven, Built-Ins, Range Hood, Dishwasher, Dryer, Disposal, Washer, Range/Oven, Refrigerator, Water Line to Refrigerator, Ice Maker, Exhaust Fan, Vented Exhaust Fan, Tankless Water Heater
- Laundry: Laundry Room, Gas Dryer Hookup
Features
- Cathedral-Vaulted Ceilings, Intercom, Open Floorplan, High Ceilings, Recessed Lighting, Built-in Features, Built-Ins, Ceiling Fan(s), Breakfast Area, Dining Area
- Flooring: Engineered Hardwood, Mixed, Vinyl, Tile
- Doors: Double Door Entry, French Doors, Mirrored Closet Door(s)
- Windows: Bay Window(s), Skylight(s), Plantation Shutters, Screens
- Number of fireplaces: 2
- Fireplace features: Living Room, Family Room, Gas
- Common walls with other units/homes: Detached/No Common Walls
Interior area
- Total structure area: 2,669
- Total interior livable area: 2,669 sqft
Property
Parking
- Total spaces: 7
- Parking features: Auto Driveway Gate, Storage, Converted Garage, Covered, Direct Access, Garage Door Opener, Driveway, Garage - 3 Car, Garage Is Attached, Guest, Driveway Gate, Heated Garage
- Attached garage spaces: 2
- Uncovered spaces: 5
Features
- Levels: Two
- Stories: 2
- Entry location: Ground Level w/steps
- Patio & porch: Concrete Slab, Patio, Other
- Exterior features: Rain Gutters
- Pool features: None
- Spa features: None
- Fencing: Block,Wire,Gate
- Has view: Yes
- View description: Canyon, City Lights, City, Valley, Trees/Woods, Panoramic, Tree Top
- Waterfront features: None
Lot
- Size: 0.72 Acres
- Features: Irregular Lot, Secluded, Hillside
Details
- Additional structures: None
- Parcel number: 2601053005
- Zoning: LAA1
- Special conditions: Standard
- Other equipment: Intercom
Construction
Type & style
- Home type: SingleFamily
- Property subtype: Residential, Single Family Residence
Materials
- Stucco, Wood Siding
- Foundation: Slab
- Roof: Other,Tile
Condition
- Updated/Remodeled
- Year built: 1988
Utilities & green energy
- Electric: 220 Volt Location (In Laundry)
- Sewer: In Street Paid
- Utilities for property: Cable Available
Community & HOA
Community
- Security: Automatic Gate, Carbon Monoxide Detector(s), Card/Code Access, Security Lights, Fire and Smoke Detection System, Fire Sprinkler System, Gated, Security System Owned, Smoke Detector(s), Prewired, 24 Hour Security, Other
- Subdivision: Canyon Crest
HOA
- Has HOA: Yes
- Amenities included: Greenbelt/Park
- HOA fee: $240 monthly
Location
- Region: Granada Hills
Financial & listing details
- Price per square foot: $543/sqft
- Tax assessed value: $769,376
- Annual tax amount: $9,741
- Date on market: 10/16/2025
Price history
| Date | Event | Price |
|---|---|---|
| 11/13/2025 | Sold | $1,450,000+11.9%$543/sqft |
Source:  CLAW #25603609 Report a problem CLAW #25603609 Report a problem | ||
| 11/10/2025 | Pending sale | $1,295,678$485/sqft |
Source: CLAW #25603609 Report a problem | ||
| 10/27/2025 | Listing removed | $1,295,678$485/sqft |
Source: CLAW #25603609 Report a problem | ||
| 10/16/2025 | Listed for sale | $1,295,678$485/sqft |
Source: CLAW #25603609 Report a problem | ||
Public tax history
| Year | Property taxes | Tax assessment |
|---|---|---|
| 2025 | $9,741 +1.8% | $769,376 +2% |
| 2024 | $9,567 +1.9% | $754,291 +2% |
| 2023 | $9,388 +4.7% | $739,502 +2% |
| 2022 | $8,963 +1.3% | $725,002 +2% |
| 2021 | $8,846 -0.9% | $710,787 +1% |
| 2020 | $8,929 | $703,500 +2% |
| 2019 | $8,929 +5.4% | $689,707 +2% |
| 2018 | $8,474 | $676,184 +2% |
| 2017 | $8,474 +2.2% | $662,926 +2% |
| 2016 | $8,293 +2.5% | $649,928 +1.5% |
| 2015 | $8,090 +0.9% | $640,167 +2% |
| 2014 | $8,019 | $627,628 +2.5% |
| 2012 | -- | $612,543 +2% |
| 2011 | -- | $600,533 +0.8% |
| 2010 | -- | $596,046 -0.2% |
| 2009 | -- | $597,463 +2% |
| 2008 | -- | $585,749 +2% |
| 2007 | -- | $574,264 +2% |
| 2006 | -- | $563,005 |
| 2005 | -- | $563,005 +4% |
| 2004 | -- | $541,145 +1.9% |
| 2003 | -- | $531,228 +3.7% |
| 2002 | -- | $512,400 +20% |
| 2000 | -- | $427,000 |
Find assessor info on the county website
Neighborhood: Granada Hills
Nearby homes
- $1,339,3003 bd3 ba2.6k sqft17915 Lone Oak Dr, Granada Hills, CA 91344Off Market
- $1,610,6006 bd4 ba3k sqft13014 Louise Ave, Granada Hills, CA 91344Off Market
- $1,406,1004 bd3 ba2.6k sqft17915 Tuscan Ct, Granada Hills, CA 91344Off Market
- $1,595,0003 bd3 ba2.6k sqft17935 Lone Oak Dr, Granada Hills, CA 91344Sold
- $1,239,2004 bd3 ba2.6k sqft13002 Louise Ave, Granada Hills, CA 91344Off Market
- $1,537,2004 bd3 ba2.6k sqft17907 Tuscan Ct, Granada Hills, CA 91344Off Market
- $1,383,3004 bd3 ba2.9k sqft17943 Lone Oak Dr, Granada Hills, CA 91344Off Market
- $1,330,7003 bd3 ba2.6k sqft17901 Tuscan Ct, Granada Hills, CA 91344Off Market
Nearby schools
GreatSchools rating
- 9/10Van Gogh Charter SchoolGrades: K-5Distance: 1.2 mi
- 9/10Robert Frost Middle SchoolGrades: 6-8Distance: 0.9 mi
- 7/10John F. Kennedy High SchoolGrades: 9-12Distance: 2.8 mi
Schools provided by the listing agent
- District: Los Angeles Unified
Source: CLAW. This data may not be complete. We recommend contacting the local school district to confirm school assignments for this home.
Get a cash offer in 3 minutes
Find out how much your home could sell for in as little as 3 minutes with a no-obligation cash offer.
Estimated market value
$1,445,300
Get a cash offer in 3 minutes
Find out how much your home could sell for in as little as 3 minutes with a no-obligation cash offer.
Estimated market value
$1,445,300
- California
- Los Angeles County
- Los Angeles
- 91344
- Granada Hills
- 17923 Lone Oak Dr
Nearby cities
Nearby neighborhoods
Nearby zip codes
Other Los Angeles Topics
