Step into this beautifully upgraded home that combines luxury with functionality, perfect for multi-generational living and entertaining. The open-concept layout greets you with stunning tile flooring throughout the main living areas. The gourmet kitchen is a chef's dream, new quartz countertops, glass tile backsplash and newly painted white cabinetry. Each detail is thoughtfully designed, from the custom stone wall with linear fireplace in the family room, to the freshly painted interior, new luxury vinyl plank flooring on the staircase and upstairs loft and new carpeting in all the bedrooms. Outside, your personal oasis awaits. The expansive screened-in lanai hosts a sparkling heated pool and spa while the spacious fenced yard offers privacy and backs up to a serene preserve, providing a peaceful retreat with plenty of room to enjoy the Florida sunshine. Three of the five spacious bedrooms feature en suite bathrooms, including a private first-floor suite with pool access, perfect for guests or multi-generational living. Upstairs, the primary suite offers a luxurious escape with a completely renovated spa-like bath, accompanied by three more bedrooms and a versatile loft space that can serve as a game room, office, or family lounge. Storage is no issue, with two separate garages and driveways offering ample parking and space for all your needs. Located in the gated and maintenance-free Polo Run community, residents enjoy world-class amenities including tennis, pickleball, bocce, a heated resort-style pool, and a state-of-the-art gym. With nearby parks, playgrounds, and even a dog park, there's something for everyone. Situated in the heart of Lakewood Ranch, you're just minutes from top-rated schools, shopping, dining, healthcare facilities, and the stunning Gulf Coast beaches. Ready to experience it for yourself? Schedule your private tour today!
Sold for $817,500
$817,500
17923 POLO TRAIL, BRADENTON, FL 34211
5beds
3,374sqft
Single Family Residence
Built in 2020
8,059 Square Feet Lot
$803,300 Zestimate®
$242/sqft
$7,403 Estimated rent
Home value
$803,300
$731,000 - $884,000
$7,403/mo
Zestimate® history
Owner options
List your home for rent
$7,403/mo
Rent Zestimate®
Find your next renter with Zillow Rental Manager. Plus, with online applications, you can quickly screen prospective tenants – for free.
$7,403/mo
Rent Zestimate®
Refinance and save
$5,795/mo
Est. payment
Refinancing to a lower rate could help reduce your monthly payments and save thousands over the life of the loan.
$5,795/mo
Est. payment
Explore your selling options
Work with a Zillow partner agent
Leverage their expertise and Zillow's premium Showcase listings to get your home seen by more buyers.
Get startedList with your own agent
Get your home in front of millions of buyers by listing it on Zillow.
Learn how to do itSell it yourself
Take full control of how buyers see your home on Zillow by listing For Sale by Owner (FSBO).
List your homeWhat's special
Versatile loft spaceExpansive screened-in lanaiFreshly painted interiorNew quartz countertopsNew carpetingOpen-concept layoutGourmet kitchen
Zillow last checked:
Listing updated:
Listed by:
Holly Pascarella, PA 941-225-3218,
COLDWELL BANKER REALTY 941-907-1033
Bought with:
Mark Quire, 3363722
KELLER WILLIAMS ON THE WATER S
Source: Stellar MLS,MLS#: A4630966 Originating MLS: Sarasota - Manatee
Originating MLS: Sarasota - Manatee
Facts & features
Interior
Bedrooms & bathrooms
- Bedrooms: 5
- Bathrooms: 5
- Full bathrooms: 4
- 1/2 bathrooms: 1
Rooms
- Room types: Breakfast Room Separate, Utility Room
Primary bedroom
- Features: Walk-In Closet(s)
- Level: Second
Bedroom 1
- Features: Built-in Closet
- Level: First
Bedroom 3
- Features: Built-in Closet
- Level: Second
Bedroom 5
- Features: Built-in Closet
- Level: Second
Bathroom 4
- Level: Second
Dinette
- Level: First
Dining room
- Level: First
Family room
- Level: First
Kitchen
- Level: First
Living room
- Level: First
Loft
- Level: Second
Heating
- Electric
Cooling
- Central Air
Appliances
- Included: Cooktop, Dishwasher, Disposal, Refrigerator
- Laundry: Inside, Laundry Room
Features
- Eating Space In Kitchen, High Ceilings, Kitchen/Family Room Combo, Living Room/Dining Room Combo, Open Floorplan, PrimaryBedroom Upstairs, Stone Counters, Walk-In Closet(s)
- Flooring: Carpet, Luxury Vinyl
- Doors: Sliding Doors
- Has fireplace: Yes
- Fireplace features: Family Room
Interior area
- Total structure area: 4,360
- Total interior livable area: 3,374 sqft
Property
Parking
- Total spaces: 3
- Parking features: Driveway, Split Garage
- Attached garage spaces: 3
- Has uncovered spaces: Yes
Features
- Levels: Two
- Stories: 2
- Patio & porch: Rear Porch, Screened
- Has private pool: Yes
- Pool features: In Ground
- Has spa: Yes
- Spa features: Heated, In Ground
- Fencing: Fenced
- Has view: Yes
- View description: Park/Greenbelt, Trees/Woods
Lot
- Size: 8,059 Square Feet
- Features: Landscaped
- Residential vegetation: Trees/Landscaped
Details
- Parcel number: 581601959
- Zoning: PDMU
- Special conditions: None
Construction
Type & style
- Home type: SingleFamily
- Property subtype: Single Family Residence
Materials
- Stucco
- Foundation: Slab
- Roof: Tile
Condition
- New construction: No
- Year built: 2020
Utilities & green energy
- Electric: Photovoltaics Third-Party Owned
- Sewer: Public Sewer
- Water: Public
- Utilities for property: Public, Sewer Connected, Street Lights, Water Connected
Community & HOA
Community
- Features: Deed Restrictions, Fitness Center, Gated Community - No Guard, Pool, Sidewalks, Tennis Court(s)
- Security: Gated Community
- Pet fee: $0 monthly
- Subdivision: POLO RUN PH IIA & IIB
HOA
- Has HOA: Yes
- Amenities included: Fitness Center, Gated, Pickleball Court(s), Tennis Court(s)
- Services included: Community Pool, Maintenance Grounds, Manager
- HOA fee: $401 monthly
- HOA name: Icon Management/ Trisha Goldstein
- HOA phone: 941-216-4341
Location
- Region: Bradenton
Financial & listing details
- Price per square foot: $242/sqft
- Tax assessed value: $798,853
- Annual tax amount: $11,761
- Date on market: 12/4/2024
- Cumulative days on market: 192 days
- Listing terms: Cash,Conventional
- Ownership: Fee Simple
- Total actual rent: 0
- Road surface type: Paved
Price history
| Date | Event | Price |
|---|---|---|
| 7/15/2025 | Sold | $817,500-2.1%$242/sqft |
Source:  Stellar MLS #A4630966 Report a problem Stellar MLS #A4630966 Report a problem | ||
| 6/16/2025 | Pending sale | $835,000$247/sqft |
Source: Stellar MLS #A4630966 Report a problem | ||
| 6/2/2025 | Price change | $835,000-1.8%$247/sqft |
Source: Stellar MLS #A4630966 Report a problem | ||
| 4/7/2025 | Price change | $850,000-2.9%$252/sqft |
Source: Stellar MLS #A4630966 Report a problem | ||
| 2/3/2025 | Price change | $875,000-2.7%$259/sqft |
Source: Stellar MLS #A4630966 Report a problem | ||
| 1/6/2025 | Price change | $899,000-2.8%$266/sqft |
Source: Stellar MLS #A4630966 Report a problem | ||
| 12/4/2024 | Listed for sale | $925,000+98.9%$274/sqft |
Source: Stellar MLS #A4630966 Report a problem | ||
| 3/16/2020 | Sold | $465,000$138/sqft |
Source: Public Record Report a problem | ||
Public tax history
| Year | Property taxes | Tax assessment |
|---|---|---|
| 2025 | $12,726 +3.2% | $627,414 +10% |
| 2024 | $12,336 +4.9% | $570,376 +10% |
| 2023 | $11,761 +19.4% | $518,524 +10% |
| 2022 | $9,851 +7.2% | $471,385 +10% |
| 2021 | $9,187 +181.4% | $428,532 +971.3% |
| 2020 | $3,264 +923.2% | $40,000 +111.4% |
| 2019 | $319 | $18,918 |
Find assessor info on the county website
Neighborhood: 34211
Nearby homes
- $536,5004 bd3 ba2.2k sqft17927 Polo Trl, Bradenton, FL 34211Off Market
- $875,0003 bd3 ba2.4k sqft17919 Polo Trl, Bradenton, FL 34211Sold
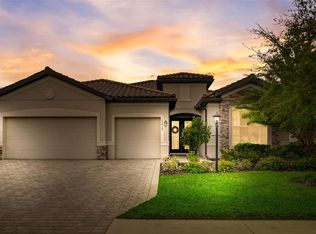
- $644,3003 bd3 ba2.4k sqft17931 Polo Trl, Bradenton, FL 34211Off Market

- $626,1004 bd2 ba2.2k sqft17915 Polo Trl, Bradenton, FL 34211Off Market
- $886,6005 bd5 ba3.2k sqft17924 Polo Trl, Bradenton, FL 34211Off Market
- $680,5004 bd3 ba2.2k sqft17920 Polo Trl, Bradenton, FL 34211Off Market
- $531,7004 bd2 ba2.2k sqft17935 Polo Trl, Bradenton, FL 34211Off Market
- $714,4003 bd3 ba2.4k sqft17928 Polo Trl, Bradenton, FL 34211Off Market
Nearby schools
GreatSchools rating
- 8/10B.D. Gullett Elementary SchoolGrades: PK-5Distance: 4.8 mi
- 8/10Dr Mona Jain Middle SchoolGrades: 6-8Distance: 4.6 mi
- 6/10Lakewood Ranch High SchoolGrades: PK,9-12Distance: 5.2 mi
Schools provided by the listing agent
- Elementary: Gullett Elementary
- Middle: Dr Mona Jain Middle
- High: Lakewood Ranch High
Source: Stellar MLS. This data may not be complete. We recommend contacting the local school district to confirm school assignments for this home.
Get a cash offer in 3 minutes
Find out how much your home could sell for in as little as 3 minutes with a no-obligation cash offer.
Estimated market value
$803,300
Get a cash offer in 3 minutes
Find out how much your home could sell for in as little as 3 minutes with a no-obligation cash offer.
Estimated market value
$803,300
- Florida
- Manatee County
- Lakewood Ranch
- 34211
- 17923 POLO TRAIL
Nearby cities
Nearby neighborhoods
Nearby zip codes
Other Lakewood Ranch Topics
