This Charming and beautifully maintained home is nestled right next the park and offers the perfect blend of comfort, space, and convenience. The front of the home features a generous covered porch complete with a swing—ideal for relaxing with your favorite book or enjoying your morning coffee. Inside, you’ll find bright, open living areas filled with natural light, making this home perfect for both everyday living and entertaining. Notable updates include fresh paint, new carpet, roof 2024, brand-new electric range installed in 2026 and updated vanities and light fixtures throughout. Step outside to enjoy a private yard, ideal for relaxing, gardening, or hosting gatherings. The exterior has also been refreshed with newly painted shutters, updated front porch steps, and a freshly stained porch. Plus, a playground park is located less than half a block away—an added bonus for convenience and outdoor enjoyment. Located just minutes from Norbeck Country Club, as well as parks, schools, shopping, dining, and major commuter routes, this home delivers the best of suburban living with easy access to everything Olney has to offer. Don’t miss this wonderful opportunity to make this inviting property your next home!
Sold for $710,000
$710,000
17924 Overwood Dr, Olney, MD 20832
4beds
2,604sqft
Single Family Residence
Built in 1970
0.27 Acres Lot
$711,600 Zestimate®
$273/sqft
$3,513 Estimated rent
Home value
$711,600
$655,000 - $769,000
$3,513/mo
Zestimate® history
Owner options
List your home for rent
$3,513/mo
Rent Zestimate®
Find your next renter with Zillow Rental Manager. Plus, with online applications, you can quickly screen prospective tenants – for free.
$3,513/mo
Rent Zestimate®
Refinance and save
$4,319/mo
Est. payment
Refinancing to a lower rate could help reduce your monthly payments and save thousands over the life of the loan.
$4,319/mo
Est. payment
Explore your selling options
Work with a Zillow partner agent
Leverage their expertise and Zillow's premium Showcase listings to get your home seen by more buyers.
Get startedList with your own agent
Get your home in front of millions of buyers by listing it on Zillow.
Learn how to do itSell it yourself
Take full control of how buyers see your home on Zillow by listing For Sale by Owner (FSBO).
List your homeWhat's special
Fresh paintNewly painted shuttersNew carpetFreshly stained porchUpdated front porch steps
Zillow last checked:
Listing updated:
Listed by:
Kellie Plucinski 240-997-1497,
Long & Foster Real Estate, Inc.
Bought with:
Tara Taj, 5020733
Real Broker, LLC - Gaithersburg
Source: Bright MLS,MLS#: MDMC2213212
Facts & features
Interior
Bedrooms & bathrooms
- Bedrooms: 4
- Bathrooms: 3
- Full bathrooms: 2
- 1/2 bathrooms: 1
- Main level bathrooms: 1
Basement
- Area: 858
Heating
- Forced Air, Natural Gas
Cooling
- Central Air, Natural Gas
Appliances
- Included: Microwave, Dishwasher, Dryer, Washer, Oven/Range - Electric, Refrigerator, Gas Water Heater
- Laundry: Dryer In Unit, Washer In Unit
Features
- Floor Plan - Traditional, Combination Dining/Living, Family Room Off Kitchen, Kitchen - Table Space
- Flooring: Wood, Carpet
- Basement: Finished,Walk-Out Access
- Has fireplace: No
Interior area
- Total structure area: 2,604
- Total interior livable area: 2,604 sqft
- Finished area above ground: 1,746
- Finished area below ground: 858
Property
Parking
- Total spaces: 5
- Parking features: Inside Entrance, Concrete, Attached, Driveway, On Street
- Attached garage spaces: 2
- Uncovered spaces: 3
- Details: Garage Sqft: 572
Accessibility
- Accessibility features: None
Features
- Levels: Three
- Stories: 3
- Patio & porch: Porch
- Exterior features: Storage
- Pool features: None
- Fencing: Back Yard
Lot
- Size: 0.27 Acres
Details
- Additional structures: Above Grade, Below Grade
- Parcel number: 160800724716
- Zoning: R200
- Special conditions: Standard
Construction
Type & style
- Home type: SingleFamily
- Architectural style: Colonial,Traditional
- Property subtype: Single Family Residence
Materials
- Frame
- Foundation: Other
Condition
- Excellent
- New construction: No
- Year built: 1970
Utilities & green energy
- Sewer: Public Sewer
- Water: Public
Community & HOA
Community
- Subdivision: Olney Oaks
HOA
- Has HOA: No
Location
- Region: Olney
Financial & listing details
- Price per square foot: $273/sqft
- Tax assessed value: $490,300
- Annual tax amount: $6,179
- Date on market: 4/22/2026
- Listing agreement: Exclusive Agency
- Listing terms: Cash,Conventional,FHA,VA Loan
- Inclusions: Shed, Porch Swing
- Ownership: Fee Simple
Price history
| Date | Event | Price |
|---|---|---|
| 5/21/2026 | Sold | $710,000+1.4%$273/sqft |
Source:  Bright MLS #MDMC2213212 Report a problem Bright MLS #MDMC2213212 Report a problem | ||
| 5/2/2026 | Contingent | $699,900$269/sqft |
Source: Bright MLS #MDMC2213212 Report a problem | ||
| 5/2/2026 | Listed for sale | $699,900$269/sqft |
Source: Bright MLS #MDMC2213212 Report a problem | ||
| 5/1/2026 | Contingent | $699,900$269/sqft |
Source: Bright MLS #MDMC2213212 Report a problem | ||
| 4/22/2026 | Listed for sale | $699,900$269/sqft |
Source: Bright MLS #MDMC2213212 Report a problem | ||
Public tax history
| Year | Property taxes | Tax assessment |
|---|---|---|
| 2025 | $6,179 +16.1% | $490,300 +6.1% |
| 2024 | $5,320 +6.4% | $462,167 +6.5% |
| 2023 | $5,001 +11.7% | $434,033 +6.9% |
| 2022 | $4,479 +1.9% | $405,900 +1.9% |
| 2021 | $4,393 +1.8% | $398,500 +1.9% |
| 2020 | $4,315 +3.4% | $391,100 +1.9% |
| 2019 | $4,173 -0.2% | $383,700 +1.4% |
| 2018 | $4,181 -1.8% | $378,467 +1.4% |
| 2017 | $4,259 +20.1% | $373,233 +1.4% |
| 2016 | $3,545 | $368,000 |
| 2015 | $3,545 | $368,000 |
| 2014 | $3,545 | $368,000 -0.3% |
| 2013 | -- | $369,100 |
| 2012 | -- | $369,100 |
| 2011 | -- | $369,100 -19.3% |
| 2010 | -- | $457,150 +3.8% |
| 2009 | -- | $440,440 +3.9% |
| 2008 | -- | $423,730 +4.1% |
| 2007 | -- | $407,020 +17.1% |
| 2006 | -- | $347,702 +20.6% |
| 2005 | -- | $288,386 +25.9% |
| 2004 | -- | $229,070 |
| 2003 | -- | $229,070 +12.6% |
| 2002 | -- | $203,483 +6.7% |
| 2001 | -- | $190,690 |
Find assessor info on the county website
Neighborhood: 20832
Nearby homes
- $602,400-- bd2 ba1.7k sqft17928 Overwood Dr, Olney, MD 20832Off Market
- $646,2005 bd3 ba2k sqft17920 Overwood Dr, Olney, MD 20832Off Market
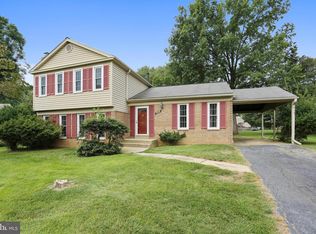
- $592,0004 bd4 ba1.2k sqft17929 Overwood Dr, Olney, MD 20832Off Market
- $594,8004 bd3 ba1.1k sqft17913 Cashell Rd, Olney, MD 20832Off Market
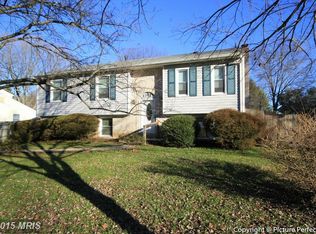
- $571,700-- bd2 ba1.1k sqft17917 Cashell Rd, Olney, MD 20832Off Market
- $566,500-- bd2 ba1.2k sqft4612 Morningwood Dr, Olney, MD 20832Off Market
- $563,000-- bd2 ba1.1k sqft17909 Cashell Rd, Olney, MD 20832Off Market
- $650,100-- bd2 ba1.7k sqft17916 Overwood Dr, Olney, MD 20832Off Market
Nearby schools
GreatSchools rating
- 8/10Cashell Elementary SchoolGrades: PK-5Distance: 1 mi
- 4/10Redland Middle SchoolGrades: 6-8Distance: 2.2 mi
- 5/10Col. Zadok Magruder High SchoolGrades: 9-12Distance: 1.9 mi
Schools provided by the listing agent
- Elementary: Cashell
- Middle: Redland
- High: Col. Zadok A. Magruder
- District: Montgomery County Public Schools
Source: Bright MLS. This data may not be complete. We recommend contacting the local school district to confirm school assignments for this home.
Get a cash offer in 3 minutes
Find out how much your home could sell for in as little as 3 minutes with a no-obligation cash offer.
Estimated market value
$711,600
Get a cash offer in 3 minutes
Find out how much your home could sell for in as little as 3 minutes with a no-obligation cash offer.
Estimated market value
$711,600
- Maryland
- Montgomery County
- Olney
- 20832
- 17924 Overwood Dr
Nearby cities
Nearby zip codes
Other Olney Topics
