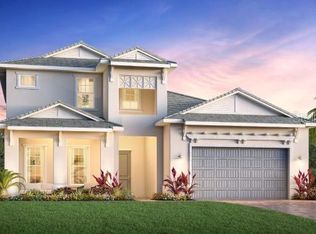
Under Construction. The beautiful Carver Island Colonial home presents an exquisite foyer with sweeping views of this home's open-concept floor plan and luxurious finishes. The gourmet kitchen provides ample counter space with the large center island and connectivity to the main living area with prime access to the casual dining area and spacious covered lanai. The primary bedroom features dual walk-in closets and a spa-like primary bath. The spacious secondary bedrooms each have their own en suite bathroom. Additional highlights include a versatile office space, convenient everyday garage entry, and a powder room. The spacious two-car garage flows directly into a convenient everyday entry that assists in streamlining your routine. Thoughtfully designed study with French doors are perfect for studying or working from home. The resort-style amenities in this community will make you feel like you're on vacation year-round. The home is complete with designer-curated finishes. Explore everything this exceptional home has to offer and schedule your appointment today!
Sold for $835,000
$835,000
17924 PALMISTE DRIVE, BRADENTON, FL 34202
3beds
2,914sqft
Single Family Residence
Built in 2025
9,030 Square Feet Lot
$810,700 Zestimate®
$287/sqft
$4,751 Estimated rent
Home value
$810,700
$738,000 - $892,000
$4,751/mo
Zestimate® history
Owner options
List your home for rent
$4,751/mo
Rent Zestimate®
Find your next renter with Zillow Rental Manager. Plus, with online applications, you can quickly screen prospective tenants – for free.
$4,751/mo
Rent Zestimate®
Refinance and save
$6,037/mo
Est. payment
Refinancing to a lower rate could help reduce your monthly payments and save thousands over the life of the loan.
$6,037/mo
Est. payment
Explore your selling options
Work with a Zillow partner agent
Leverage their expertise and Zillow's premium Showcase listings to get your home seen by more buyers.
Get startedList with your own agent
Get your home in front of millions of buyers by listing it on Zillow.
Learn how to do itSell it yourself
Take full control of how buyers see your home on Zillow by listing For Sale by Owner (FSBO).
List your homeWhat's special
Zillow last checked:
Listing updated:
Listed by:
Jordan Kosobucki 941-313-7373,
TAMPA TBI REALTY LLC 941-279-4055,
Mario Menoscal 856-981-0630,
TAMPA TBI REALTY LLC
Bought with:
Andrew Vac, 0510911
RE/MAX ALLIANCE GROUP
Source: Stellar MLS,MLS#: A4644379 Originating MLS: Sarasota - Manatee
Originating MLS: Sarasota - Manatee
Facts & features
Interior
Bedrooms & bathrooms
- Bedrooms: 3
- Bathrooms: 4
- Full bathrooms: 3
- 1/2 bathrooms: 1
Rooms
- Room types: Den/Library/Office
Primary bedroom
- Features: Walk-In Closet(s)
- Level: First
- Area: 332.5 Square Feet
- Dimensions: 19x17.5
Great room
- Level: First
- Area: 588.24 Square Feet
- Dimensions: 34.2x17.2
Kitchen
- Level: First
- Area: 187.2 Square Feet
- Dimensions: 18x10.4
Heating
- Central
Cooling
- Central Air
Appliances
- Included: Oven, Cooktop, Dishwasher, Disposal, Microwave, Range Hood, Tankless Water Heater
- Laundry: Laundry Room
Features
- Pest Guard System, Primary Bedroom Main Floor, Tray Ceiling(s), Walk-In Closet(s)
- Flooring: Carpet, Engineered Hardwood, Tile
- Doors: Sliding Doors
- Windows: Storm Window(s)
- Has fireplace: No
Interior area
- Total structure area: 4,173
- Total interior livable area: 2,914 sqft
Property
Parking
- Total spaces: 2
- Parking features: Garage - Attached
- Attached garage spaces: 2
Features
- Levels: One
- Stories: 1
- Patio & porch: Covered
- Exterior features: Irrigation System, Sidewalk
Lot
- Size: 9,030 Square Feet
- Features: Landscaped
- Residential vegetation: Trees/Landscaped
Details
- Parcel number: 589023059
- Zoning: RESI
- Special conditions: None
Construction
Type & style
- Home type: SingleFamily
- Architectural style: Coastal
- Property subtype: Single Family Residence
Materials
- Block, Stucco
- Foundation: Slab
- Roof: Tile
Condition
- Under Construction
- New construction: Yes
- Year built: 2025
Details
- Builder model: Carver Island Colonial
- Builder name: James David Moore
- Warranty included: Yes
Utilities & green energy
- Sewer: Public Sewer
- Water: Public
- Utilities for property: Cable Available, Electricity Connected, Natural Gas Connected, Sewer Connected, Water Connected
Community & HOA
Community
- Features: Dog Park, Fitness Center, Gated Community - Guard, Golf Carts OK, Irrigation-Reclaimed Water, Playground, Pool, Tennis Court(s)
- Pet fee: $0 monthly
- Subdivision: ISLES AT LAKEWOOD RANCH PH IV
HOA
- Has HOA: Yes
- Amenities included: Clubhouse, Fence Restrictions, Fitness Center, Gated, Pickleball Court(s), Playground, Pool, Recreation Facilities, Spa/Hot Tub, Tennis Court(s)
- Services included: Community Pool, Maintenance Grounds, Recreational Facilities
- HOA fee: $509 monthly
- HOA name: FS Residential / Todd Vance
Location
- Region: Bradenton
Financial & listing details
- Price per square foot: $287/sqft
- Tax assessed value: $150,025
- Annual tax amount: $2,287
- Date on market: 3/12/2025
- Cumulative days on market: 14 days
- Ownership: Fee Simple
- Total actual rent: 0
- Electric utility on property: Yes
- Road surface type: Paved
Price history
| Date | Event | Price |
|---|---|---|
| 5/3/2025 | Sold | $835,000-5.1%$287/sqft |
Source:  Stellar MLS #A4644379 Report a problem Stellar MLS #A4644379 Report a problem | ||
| 3/26/2025 | Pending sale | $879,900$302/sqft |
Source: Stellar MLS #A4644379 Report a problem | ||
| 3/13/2025 | Price change | $879,900-2.2%$302/sqft |
Source:  Toll Brothers Inc. Report a problem Toll Brothers Inc. Report a problem | ||
| 2/26/2025 | Listed for sale | $899,900$309/sqft |
Source: Toll Brothers Inc. Report a problem | ||
Public tax history
| Year | Property taxes | Tax assessment |
|---|---|---|
| 2025 | $4,604 +101.3% | $150,025 +1497.9% |
| 2024 | $2,287 | $9,389 |
Find assessor info on the county website
Neighborhood: 34202
Nearby homes
- $889,0003 bd4 ba2.9k sqft17931 Palmiste Dr, Bradenton, FL 34202Sold

- $1,150,0003 bd5 ba3.5k sqft17919 Palmiste Dr, Bradenton, FL 34202Sold
- $1,040,2573 bd4 ba2.5k sqft17908 Palmiste Dr, Bradenton, FL 34202Sold

- $939,0004 bd5 ba3.1k sqft17903 Palmiste Dr, Bradenton, FL 34202Sold

- $909,0003 bd4 ba2.5k sqft17915 Palmiste Dr, Bradenton, FL 34202Sold
- $900,0003 bd4 ba2.9k sqft17907 Palmiste Dr, Bradenton, FL 34202Sold
- $925,0003 bd4 ba2.4k sqft17916 Palmiste Dr, Bradenton, FL 34202Sold
- $1,050,0004 bd3 ba3.7k sqft17731 Palmiste Dr, Bradenton, FL 34202Sold
Nearby schools
GreatSchools rating
- 10/10Robert Willis Elementary SchoolGrades: PK-5Distance: 2.2 mi
- 7/10R. Dan Nolan Middle SchoolGrades: 6-8Distance: 2.8 mi
- 6/10Lakewood Ranch High SchoolGrades: PK,9-12Distance: 5.9 mi
Schools provided by the listing agent
- Elementary: Robert E Willis Elementary
- Middle: Nolan Middle
- High: Lakewood Ranch High
Source: Stellar MLS. This data may not be complete. We recommend contacting the local school district to confirm school assignments for this home.
Get a cash offer in 3 minutes
Find out how much your home could sell for in as little as 3 minutes with a no-obligation cash offer.
Estimated market value
$810,700
Get a cash offer in 3 minutes
Find out how much your home could sell for in as little as 3 minutes with a no-obligation cash offer.
Estimated market value
$810,700
- Florida
- Manatee County
- Lakewood Ranch
- 34202
- 17924 PALMISTE DRIVE
Nearby cities
Nearby neighborhoods
Nearby zip codes
Other Lakewood Ranch Topics
