- Move into this beautiful Forest Hills home, and be ready to enjoy your summer, because there is literally NOTHING left to do here but unpack your bags. Make yourself a cup of coffee and snuggle into the custom banquet seating area, a perfect spot for a few people to dine or a crowd to gather. Everything in the kitchen has been updated for your convenience, from the cabinetry and quartz counters to the Frigidaire Gallery Collection appliances, including an Induction cooktop. While the open concept is sure to please, you can still escape to the 1st floor dining room or the living room, or the lower level rec room and bonus den for a little bit of peace and quiet. Take advantage of the wood-burning fireplace during the cold winter months, and then extend your living space to the outdoors during the warmer months to enjoy the spacious deck, patio and beautifully landscaped yard. The primary suite benefits from loads of natural light, a walk-in closet with custom shelving, and a fully remodeled bathroom complete with a fully tiled shower with bench seating, dual vanities, and great storage! All flooring from top to bottom has been updated with luxury vinyl plank. All lighting and hardware have been updated as well. The garage is deep enough for a pickup truck, plus the 8x12 storage shed is great for storing toys or yard equipment. HVAC 2013, Roof 2018, Water Heater 2026, Water Softener 2024, Appliances 2019. Neighborhood pool - family membership $370/Couple $315
Closed
Street View
$399,000
17925 Buckland Dr, Granger, IN 46530
4beds
3,388sqft
Single Family Residence
Built in 1985
0.4 Acres Lot
$400,700 Zestimate®
$--/sqft
$3,351 Estimated rent
Home value
$400,700
$377,000 - $429,000
$3,351/mo
Zestimate® history
Owner options
List your home for rent
$3,351/mo
Rent Zestimate®
Find your next renter with Zillow Rental Manager. Plus, with online applications, you can quickly screen prospective tenants – for free.
$3,351/mo
Rent Zestimate®
Refinance and save
$2,674/mo
Est. payment
Refinancing to a lower rate could help reduce your monthly payments and save thousands over the life of the loan.
$2,674/mo
Est. payment
Explore your selling options
Work with a Zillow partner agent
Leverage their expertise and Zillow's premium Showcase listings to get your home seen by more buyers.
Get startedList with your own agent
Get your home in front of millions of buyers by listing it on Zillow.
Learn how to do itSell it yourself
Take full control of how buyers see your home on Zillow by listing For Sale by Owner (FSBO).
List your homeWhat's special
Zillow last checked:
Listing updated:
Listed by:
Monica Eckrich Cell:574-298-2342,
Cressy & Everett - South Bend
Bought with:
Joe Stante, RB19000393
McKinnies Realty, LLC Elkhart
Source: IRMLS,MLS#: 202614418
Facts & features
Interior
Bedrooms & bathrooms
- Bedrooms: 4
- Bathrooms: 3
- Full bathrooms: 2
- 1/2 bathrooms: 1
Bedroom 1
- Level: Upper
Bedroom 2
- Level: Upper
Dining room
- Level: Main
- Area: 182
- Dimensions: 14 x 13
Family room
- Level: Main
- Area: 260
- Dimensions: 20 x 13
Kitchen
- Level: Main
- Area: 156
- Dimensions: 12 x 13
Living room
- Level: Main
- Area: 234
- Dimensions: 18 x 13
Office
- Level: Basement
Heating
- Natural Gas, Forced Air, High Efficiency Furnace
Cooling
- Central Air, Ceiling Fan(s)
Appliances
- Included: Range/Oven Hook Up Elec, Dishwasher, Microwave, Refrigerator, Washer, Dryer-Gas, Humidifier, Electric Range, Gas Water Heater, Water Softener Owned
- Laundry: Gas Dryer Hookup, Sink, Main Level
Features
- 1st Bdrm En Suite, Bookcases, Ceiling Fan(s), Walk-In Closet(s), Stone Counters, Eat-in Kitchen, Entrance Foyer, Kitchen Island, Open Floorplan, Double Vanity, Stand Up Shower, Formal Dining Room
- Flooring: Laminate
- Windows: Blinds
- Basement: Full,Finished,Concrete,Sump Pump
- Number of fireplaces: 1
- Fireplace features: Family Room, Wood Burning, Gas Starter
Interior area
- Total structure area: 3,696
- Total interior livable area: 3,388 sqft
- Finished area above ground: 2,464
- Finished area below ground: 924
Property
Parking
- Total spaces: 2
- Parking features: Attached, Garage Door Opener, Concrete
- Attached garage spaces: 2
- Has uncovered spaces: Yes
Features
- Levels: Two
- Stories: 2
- Patio & porch: Deck, Patio
- Exterior features: Irrigation System
- Fencing: None
Lot
- Size: 0.4 Acres
- Dimensions: 125X140
- Features: Level, City/Town/Suburb, Landscaped
Details
- Additional structures: Shed
- Parcel number: 710408302008.000003
- Other equipment: Generator, Sump Pump
Construction
Type & style
- Home type: SingleFamily
- Property subtype: Single Family Residence
Materials
- Vinyl Siding
Condition
- New construction: No
- Year built: 1985
Utilities & green energy
- Sewer: Septic Tank
- Water: Well
Community & HOA
Community
- Features: None
- Subdivision: Forest Hills West
HOA
- Has HOA: Yes
- HOA fee: $220 annually
Location
- Region: Granger
Financial & listing details
- Tax assessed value: $337,200
- Annual tax amount: $2,604
- Date on market: 4/23/2026
- Listing terms: Cash,Conventional,FHA,VA Loan
Price history
| Date | Event | Price |
|---|---|---|
| 6/3/2026 | Sold | $399,000 |
Source:  IRMLS #202614418 Report a problem IRMLS #202614418 Report a problem | ||
| 5/4/2026 | Pending sale | $399,000 |
Source: IRMLS #202614418 Report a problem | ||
| 4/24/2026 | Listed for sale | $399,000 |
Source: IRMLS #202614418 Report a problem | ||
Public tax history
| Year | Property taxes | Tax assessment |
|---|---|---|
| 2025 | $2,509 +9.4% | $337,200 +7.8% |
| 2024 | $2,293 -25.9% | $312,800 +37.4% |
| 2023 | $3,095 +21.6% | $227,700 -14.9% |
| 2022 | $2,546 -4.4% | $267,600 +26% |
| 2021 | $2,664 +29.2% | $212,300 -4.2% |
| 2020 | $2,062 -11.3% | $221,700 +7.5% |
| 2019 | $2,325 +18.1% | $206,200 -5.8% |
| 2018 | $1,969 -1.9% | $218,900 +19.9% |
| 2017 | $2,007 -0.5% | $182,500 |
| 2016 | $2,018 -2.7% | $182,500 -1.3% |
| 2014 | $2,074 -1.3% | $184,900 -0.1% |
| 2013 | $2,101 +1.2% | $185,000 -0.2% |
| 2012 | $2,075 +22.1% | $185,300 +7.2% |
| 2011 | $1,700 -0.6% | $172,900 |
| 2010 | $1,710 +0.7% | $172,900 -8.3% |
| 2009 | $1,697 | $188,600 |
| 2007 | -- | $188,600 -45.4% |
| 2006 | $2,467 +2.5% | $345,600 |
| 2004 | $2,408 +0.6% | $345,600 -23.4% |
| 2003 | $2,394 | $451,200 +1181.8% |
| 2001 | -- | $35,200 |
Find assessor info on the county website
Neighborhood: 46530
Nearby homes
- $325,6003 bd2 ba2.1k sqft17911 Buckland Dr, Granger, IN 46530Off Market
- $368,0004 bd4 ba2.9k sqft50622 Mallow Ct, Granger, IN 46530Sold
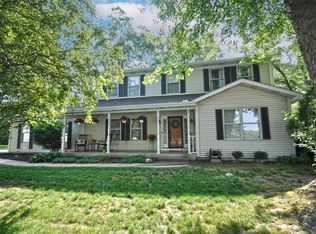
- $367,0004 bd3 ba2.4k sqft50600 Mallow Ct, Granger, IN 46530Off Market
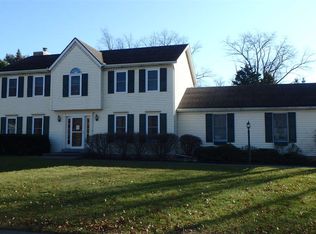
- $437,6004 bd3 ba2.9k sqft17914 Buckland Dr, Granger, IN 46530Off Market

- $389,5004 bd2 ba2.1k sqft17920 Buckland Dr, Granger, IN 46530Off Market
- $394,5004 bd2 ba2.6k sqft17944 Buckland Dr, Granger, IN 46530Off Market
- $345,3004 bd2 ba2.1k sqft50580 Mallow Ct, Granger, IN 46530Off Market
- $323,2004 bd2 ba2.1k sqft50601 Mallow Ct, Granger, IN 46530Off Market
Nearby schools
GreatSchools rating
- 3/10Darden Primary CenterGrades: PK-5Distance: 2.2 mi
- 3/10Clay Intermediate CenterGrades: PK-8Distance: 2.8 mi
- 2/10Clay High SchoolGrades: 9-12Distance: 2.2 mi
Schools provided by the listing agent
- Elementary: Darden Primary Center
- Middle: Jefferson
- High: Adams
- District: South Bend Community School Corp.
Source: IRMLS. This data may not be complete. We recommend contacting the local school district to confirm school assignments for this home.


Get pre-qualified for a loan
At Zillow Home Loans, we can pre-qualify you in as little as 5 minutes with no impact to your credit score.An equal housing lender. NMLS #10287.
Sell for more on Zillow
Get a Zillow Showcase℠ listing at no additional cost and you could sell for .
$400,700
2% more
+$8,014
With Zillow Showcase(estimated)
$408,714
- Indiana
- Saint Joseph County
- Granger
- 46530
- 17925 Buckland Dr
Nearby cities
Nearby neighborhoods
Nearby zip codes
Other Granger Topics
