Enjoy Open Concept living in this beautifully maintained and recently updated Bailey's Glen gem!
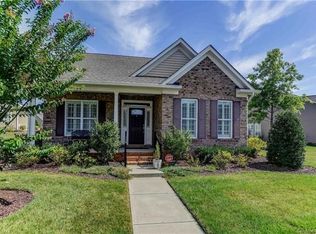
The expansive front porch and timeless exterior welcomes you home. Newly installed plank flooring and plenty of natural light invites you into the living area - a wonderful entertaining spot with a cozy gas fireplace.
New Quartz countertops, backsplash and stainless steel appliances give this kitchen a truly modern feel.
The large primary suite includes 2 custom closets with completely renovated spa-like bath: new vanity, tile, and zero entry walk-in shower with rainfall fixture plus a handheld sprayer. Relaxation and accessibility together in one!
2 more bedrooms provide plenty of space for guests, an office or bonus/flex space. The charming sunroom is the perfect space for gathering with friends, reading or enjoying a morning coffee. Plantation shutters allow for privacy and light control throughout the entire house. The extended garage with 7 foot custom storage cabinets means there is a place for everything. Termite bond in place. This home, sitting on a large .21 acre lot, blends the comfort and style necessary for today’s living!
Bailey's Glen is LKN's premier 55+ community includes wonderful amenities like pickleball and tennis courts, outdoor pool, community garden, wood shop, beautiful clubhouse and much more. Close to Davidson and Birkdale with lots of restaurants and shopping.
Closed
$525,000
17925 Coulter Pkwy, Cornelius, NC 28031
3beds
1,675sqft
Single Family Residence
Built in 2015
0.21 Acres Lot
$525,100 Zestimate®
$313/sqft
$2,307 Estimated rent
Home value
$525,100
$488,000 - $567,000
$2,307/mo
Zestimate® history
Owner options
List your home for rent
$2,307/mo
Rent Zestimate®
Find your next renter with Zillow Rental Manager. Plus, with online applications, you can quickly screen prospective tenants – for free.
$2,307/mo
Rent Zestimate®
Refinance and save
$3,540/mo
Est. payment
Refinancing to a lower rate could help reduce your monthly payments and save thousands over the life of the loan.
$3,540/mo
Est. payment
Explore your selling options
Work with a Zillow partner agent
Leverage their expertise and Zillow's premium Showcase listings to get your home seen by more buyers.
Get startedList with your own agent
Get your home in front of millions of buyers by listing it on Zillow.
Learn how to do itSell it yourself
Take full control of how buyers see your home on Zillow by listing For Sale by Owner (FSBO).
List your homeWhat's special
Renovated spa-like bathCozy gas fireplaceExpansive front porchZero entry walk-in showerCharming sunroomHandheld sprayerRainfall fixture
Zillow last checked:
Listing updated:
Listed by:
Christine Miller christine@helenadamsrealty.com,
Helen Adams Realty
Bought with:
Kelly Watson
Realty ONE Group Select
Source: Canopy MLS as distributed by MLS GRID,MLS#: 4316435
Facts & features
Interior
Bedrooms & bathrooms
- Bedrooms: 3
- Bathrooms: 2
- Full bathrooms: 2
- Main level bedrooms: 3
Primary bedroom
- Features: Ceiling Fan(s), Walk-In Closet(s)
- Level: Main
Bedroom s
- Features: Ceiling Fan(s), Walk-In Closet(s)
- Level: Main
Bathroom full
- Level: Main
Bathroom full
- Level: Main
Other
- Features: Ceiling Fan(s), Walk-In Closet(s)
- Level: Main
Dining area
- Level: Main
Kitchen
- Features: Breakfast Bar
- Level: Main
Laundry
- Level: Main
Living room
- Level: Main
Sunroom
- Level: Main
Heating
- Central, Natural Gas
Cooling
- Ceiling Fan(s), Central Air
Appliances
- Included: Disposal, Dryer, Gas Oven, Gas Range, Gas Water Heater, Microwave, Refrigerator with Ice Maker, Washer/Dryer
- Laundry: Utility Room
Features
- Breakfast Bar, Open Floorplan, Pantry, Walk-In Closet(s)
- Flooring: Carpet, Tile, Vinyl
- Doors: Screen Door(s)
- Has basement: No
- Fireplace features: Gas, Gas Log, Living Room
Interior area
- Total structure area: 1,675
- Total interior livable area: 1,675 sqft
- Finished area above ground: 1,675
- Finished area below ground: 0
Property
Parking
- Total spaces: 2
- Parking features: Attached Garage, Garage Door Opener, Garage Faces Rear, Keypad Entry, Garage on Main Level
- Attached garage spaces: 2
Accessibility
- Accessibility features: Two or More Access Exits, Bath Grab Bars, Roll-In Shower, Door Width 32 Inches or More, Lever Door Handles, No Interior Steps, Zero-Grade Entry
Features
- Levels: One
- Stories: 1
- Patio & porch: Covered, Front Porch, Patio
- Exterior features: In-Ground Irrigation, Lawn Maintenance
- Pool features: Community
Lot
- Size: 0.21 Acres
- Features: Level, Wooded
Details
- Parcel number: 00713479
- Zoning: X
- Special conditions: Standard
Construction
Type & style
- Home type: SingleFamily
- Architectural style: Ranch
- Property subtype: Single Family Residence
Materials
- Stone Veneer, Vinyl
- Foundation: Slab
Condition
- New construction: No
- Year built: 2015
Details
- Builder model: Rachelle
- Builder name: South Creek
Utilities & green energy
- Sewer: Public Sewer
- Water: City
- Utilities for property: Cable Available, Cable Connected, Wired Internet Available
Community & HOA
Community
- Features: Fifty Five and Older, Business Center, Clubhouse, Fitness Center, Picnic Area, Putting Green, Sidewalks, Street Lights, Tennis Court(s)
- Security: Carbon Monoxide Detector(s), Smoke Detector(s)
- Senior community: Yes
- Subdivision: Baileys Glen
HOA
- Has HOA: Yes
- HOA fee: $364 monthly
- HOA name: South Creek
- HOA phone: 704-895-0606
Location
- Region: Cornelius
Financial & listing details
- Price per square foot: $313/sqft
- Tax assessed value: $468,800
- Date on market: 10/30/2025
- Cumulative days on market: 1 day
- Listing terms: Cash,Conventional,VA Loan
- Road surface type: Concrete, Paved
Price history
| Date | Event | Price |
|---|---|---|
| 12/3/2025 | Sold | $525,000$313/sqft |
Source:  Canopy MLS as distributed by MLS GRID #4316435 Report a problem Canopy MLS as distributed by MLS GRID #4316435 Report a problem | ||
| 10/31/2025 | Pending sale | $525,000$313/sqft |
Source: Canopy MLS as distributed by MLS GRID #4316435 Report a problem | ||
| 10/30/2025 | Listed for sale | $525,000$313/sqft |
Source: Canopy MLS as distributed by MLS GRID #4316435 Report a problem | ||
Public tax history
Tax history is unavailable.
Neighborhood: 28031
Nearby homes
- $525,0003 bd2 ba1.6k sqft17925 Coulter Py, Cornelius, NC 28031Sold
- $485,7003 bd2 ba1.4k sqft17917 Coulter Py, Cornelius, NC 28031Off Market
- $562,9003 bd2 ba1.7k sqft18003 Coulter Py, Cornelius, NC 28031Off Market
- $---- bd-- ba-- sqft18003 Coulter Pkwy, Cornelius, NC 28031Off Market
- $600,8003 bd2 ba1.8k sqft17913 Coulter Py, Cornelius, NC 28031Off Market
- $550,2003 bd2 ba1.6k sqft18015 Coulter Py, Cornelius, NC 28031Off Market
- $---- bd-- ba-- sqft18015 Coulter Pkwy, Cornelius, NC 28031Off Market
- $547,0003 bd2 ba1.7k sqft13410 Hazelbrook Ln, Cornelius, NC 28031Off Market
Nearby schools
GreatSchools rating
- 9/10J.V. Washam ElementaryGrades: K-5Distance: 1.7 mi
- 10/10Bailey Middle SchoolGrades: 6-8Distance: 0.4 mi
- 7/10William Amos Hough HighGrades: 9-12Distance: 0.7 mi
Get a cash offer in 3 minutes
Find out how much your home could sell for in as little as 3 minutes with a no-obligation cash offer.
Estimated market value
$525,100
Get a cash offer in 3 minutes
Find out how much your home could sell for in as little as 3 minutes with a no-obligation cash offer.
Estimated market value
$525,100
- North Carolina
- Mecklenburg County
- Huntersville
- 28031
- 17925 Coulter Pkwy
Nearby cities
Nearby zip codes
Other Huntersville Topics
