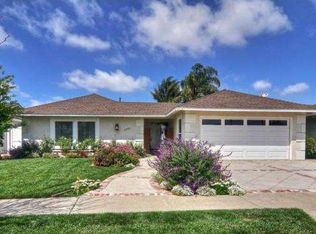
Stunning 1,804 Square Foot Single Level Upgraded Meadow Home which includes 3 bedrooms and 2.5 baths plus formal dining room, on a Cul-de-Sac Street in a Superb Neighborhood with an Amazing Entertainer's Backyard that Includes: Sparkling Saltwater Pool with Waterfalls, Bubbling Spa, Built-In Barbecue Center with BBQ, Burner, Fridge, and Wrap-Around Bar Seating, Cozy Fire Ring, Stacked Stone Accents Around Pool & Stacked Stone Raised Planters, Block Wall Fencing Adorned with Thick Foliage for Added Privacy, Artificial Lawn, Large Wrap-Around Deck, and Automatic Awning w/Added Sun Shade - Truly Paradise! As you Approach this Lovely Home Your Eyes are Drawn to the Beautiful Tropical Landscaping, Lush Front Lawn, and Covered Walkway that takes you to the Entry Door with Beveled Glass and Matching Sidelight that Opens for Wonderful Air Flow. Step Inside the Elegant Foyer with Hardwood Flooring and be Prepared to be Wowed by the Extra Large Living Room with Soaring Open-Beam Ceiling, Stone Fireplace and Wall of Sliders Leading to the Backyard Oasis. This Home has been Meticulously Maintained and Beautifully Upgraded Throughout, Including: Central A/C, All Dual Pane Windows & Sliders, Plantation Shutters, Custom Blinds, Ceiling Fans in Every Room, Raised Panel Interior Doors, and Remodeled Bathrooms with Designer Tile Surrounds, Mosaic Tile Inlay, Frameless Clear Glass Enclosures, Double Shampoo Niches, Modern Light Fixtures, Vanities with Quartz Countertops, and there is Even a Touch Sensor LED Light-Up Mirror in the Primary Suite Bath. The Kitchen Boasts Granite Countertops, Travertine Backsplash, a Breakfast Bar with Pendant Lights, Tray Ceiling with Recessed Lighting, Beautiful Upgraded Cabinetry Including a Spacious Pantry, 5 Burner Gas Cooktop, Double Ovens, Microwave, and Dishwasher. The Kitchen is Open to a Sunlit Family Room Combination Breakfast Room with Double Sliders that Open to a Covered Side Yard Patio. This Home Also Features a Formal Dining Room, Extra Large Primary Suite with Linen-Finish Tile Flooring, Inside Laundry Room, Drop Down Stairs in the Hallway for Easy Access to the Attic for Great Additional Storage Space and Direct Access to the 2-Car Garage with Built-In Storage. This Home is Located Near Shopping, Dining, and all Award-Winning Schools (Masuda Middle School was just named a California Distinguished School), Easy Access to Parks, and Just a Short Drive to Mile Square Park and the Beach.
Sold for $1,485,000
Listed by: First Team Real Estate • Lily Campbell • Contact: 714-717-5095
Bought with: First Team Real Estate
$1,485,000
17925 Los Prados St, Fountain Valley, CA 92708
3beds
1,804sqft
Single Family Residence
Built in 1968
7,200 Square Feet Lot
$1,705,700 Zestimate®
$823/sqft
$4,997 Estimated rent
Home value
$1,705,700
$1.59M - $1.83M
$4,997/mo
Zestimate® history
Owner options
List your home for rent
$4,997/mo
Rent Zestimate®
Find your next renter with Zillow Rental Manager. Plus, with online applications, you can quickly screen prospective tenants – for free.
$4,997/mo
Rent Zestimate®
Refinance and save
$9,466/mo
Est. payment
Refinancing to a lower rate could help reduce your monthly payments and save thousands over the life of the loan.
$9,466/mo
Est. payment
Explore your selling options
Work with a Zillow partner agent
Leverage their expertise and Zillow's premium Showcase listings to get your home seen by more buyers.
Get startedList with your own agent
Get your home in front of millions of buyers by listing it on Zillow.
Learn how to do itSell it yourself
Take full control of how buyers see your home on Zillow by listing For Sale by Owner (FSBO).
List your homeWhat's special
Modern light fixturesStone fireplaceBackyard oasisThick foliageSuperb neighborhoodBreakfast barExtra large primary suite
Zillow last checked:
Listing updated:
Listed by:
Lily Campbell DRE #01229782 714-717-5095,
First Team Real Estate
Bought with:
Lily Campbell, DRE #01229782
First Team Real Estate
Source: CRMLS,MLS#: OC24042946 Originating MLS: California Regional MLS
Originating MLS: California Regional MLSFacts & features
Interior
Bedrooms & bathrooms
- Bedrooms: 3
- Bathrooms: 3
- Full bathrooms: 2
- 1/2 bathrooms: 1
- Main level bathrooms: 3
- Main level bedrooms: 3
Rooms
- Room types: Bedroom, Entry/Foyer, Family Room, Foyer, Kitchen, Laundry, Living Room, Primary Bedroom, Utility Room, Dining Room
Primary bedroom
- Features: Main Level Primary
Primary bedroom
- Features: Primary Suite
Bedroom
- Features: All Bedrooms Down
Bathroom
- Features: Linen Closet, Quartz Counters, Stone Counters, Tub Shower, Upgraded, Walk-In Shower
Kitchen
- Features: Granite Counters, Kitchen/Family Room Combo, Pots & Pan Drawers, Remodeled, Updated Kitchen
Heating
- Central
Cooling
- Central Air
Appliances
- Included: Double Oven, Dishwasher, Gas Cooktop, Disposal, Gas Oven, Gas Water Heater, Microwave, Water Heater
- Laundry: Inside, Laundry Room
Features
- Beamed Ceilings, Breakfast Bar, Breakfast Area, Block Walls, Tray Ceiling(s), Ceiling Fan(s), Cathedral Ceiling(s), Coffered Ceiling(s), Separate/Formal Dining Room, Granite Counters, High Ceilings, Open Floorplan, Pantry, Quartz Counters, Recessed Lighting, Storage, All Bedrooms Down, Entrance Foyer, Main Level Primary, Primary Suite, Utility Room
- Flooring: Carpet, Tile, Wood
- Windows: Blinds, Casement Window(s), Double Pane Windows, Plantation Shutters
- Has fireplace: Yes
- Fireplace features: Gas Starter, Living Room, Wood Burning
- Common walls with other units/homes: No Common Walls
Interior area
- Total interior livable area: 1,804 sqft
Property
Parking
- Total spaces: 2
- Parking features: Concrete, Door-Multi, Driveway Level, Garage Faces Front, Garage
- Attached garage spaces: 2
Accessibility
- Accessibility features: No Stairs
Features
- Levels: One
- Stories: 1
- Entry location: 1
- Patio & porch: Concrete, Covered, Deck, Open, Patio, Wrap Around
- Exterior features: Awning(s), Barbecue, Lighting, Rain Gutters
- Has private pool: Yes
- Pool features: Gunite, Heated, In Ground, Private, Salt Water
- Has spa: Yes
- Spa features: Gunite, Heated, In Ground, Private
- Fencing: Block,Good Condition
- Has view: Yes
- View description: None
Lot
- Size: 7,200 Square Feet
- Features: Back Yard, Cul-De-Sac, Front Yard, Garden, Sprinklers In Front, Lawn, Landscaped, Level, Near Park, Near Public Transit, Rectangular Lot, Sprinkler System, Yard
Details
- Parcel number: 16920126
- Special conditions: Standard
Construction
Type & style
- Home type: SingleFamily
- Architectural style: Ranch
- Property subtype: Single Family Residence
Materials
- Foundation: Slab
- Roof: Composition
Condition
- Updated/Remodeled,Turnkey
- New construction: No
- Year built: 1968
Utilities & green energy
- Sewer: Public Sewer
- Water: Public
- Utilities for property: Cable Connected, Electricity Connected, Natural Gas Connected, Sewer Connected, Water Connected
Community & HOA
Community
- Features: Biking, Curbs, Gutter(s), Storm Drain(s), Street Lights, Suburban, Sidewalks, Park
- Subdivision: Meadow Homes I (Mead)
Location
- Region: Fountain Valley
Financial & listing details
- Price per square foot: $823/sqft
- Tax assessed value: $1,514,700
- Annual tax amount: $16,592
- Date on market: 3/4/2024
- Cumulative days on market: 6 days
- Listing terms: Cash,Cash to New Loan,Conventional
- Road surface type: Paved
Price history
| Date | Event | Price |
|---|---|---|
| 3/29/2024 | Sold | $1,485,000+11.7%$823/sqft |
Source:  CRMLS #OC24042946 Report a problem CRMLS #OC24042946 Report a problem | ||
| 3/21/2024 | Pending sale | $1,329,000$737/sqft |
Source: CRMLS #OC24042946 Report a problem | ||
| 3/15/2024 | Contingent | $1,329,000$737/sqft |
Source: CRMLS #OC24042946 Report a problem | ||
| 3/15/2024 | Listed for sale | $1,329,000+453.7%$737/sqft |
Source: CRMLS #OC24042946 Report a problem | ||
| 12/14/1993 | Sold | $240,000$133/sqft |
Source: Public Record Report a problem | ||
Public tax history
| Year | Property taxes | Tax assessment |
|---|---|---|
| 2025 | $16,592 +213.8% | $1,514,700 +237.8% |
| 2024 | $5,288 +5.2% | $448,420 +2% |
| 2023 | $5,026 +1.5% | $439,628 +2% |
| 2022 | $4,950 +2% | $431,008 +2% |
| 2021 | $4,854 +0.6% | $422,557 +1% |
| 2020 | $4,825 | $418,225 +2% |
| 2019 | $4,825 +2.1% | $410,025 +2% |
| 2018 | $4,727 +3.6% | $401,986 +2% |
| 2017 | $4,562 | $394,104 +2% |
| 2016 | $4,562 +4.5% | $386,377 +1.5% |
| 2015 | $4,367 +1.8% | $380,574 +2% |
| 2014 | $4,289 | $373,120 +0.5% |
| 2013 | -- | $371,434 +2% |
| 2012 | -- | $364,151 +2% |
| 2011 | -- | $357,011 +0.8% |
| 2010 | -- | $354,343 -0.2% |
| 2009 | -- | $355,186 +2% |
| 2008 | -- | $348,222 +2% |
| 2007 | -- | $341,395 +2% |
| 2006 | -- | $334,701 +2% |
| 2005 | -- | $328,139 +11.3% |
| 2004 | -- | $294,805 +1.9% |
| 2003 | -- | $289,402 +2% |
| 2002 | -- | $283,728 +2% |
| 2001 | $3,078 +1.8% | $278,165 +2% |
| 2000 | $3,023 | $272,711 |
Find assessor info on the county website
Neighborhood: 92708
Nearby homes
- $1,592,5004 bd2 ba2k sqft17937 Los Prados St, Fountain Valley, CA 92708Off Market
- $1,649,7004 bd3 ba2.3k sqft17913 Los Prados St, Fountain Valley, CA 92708Off Market
- $1,605,8003 bd3 ba1.7k sqft17926 Los Pesos Cir, Fountain Valley, CA 92708Off Market

- $1,380,5003 bd2 ba1.7k sqft17949 Los Prados St, Fountain Valley, CA 92708Off Market
- $1,574,9004 bd2 ba2.2k sqft17914 Los Pesos Cir, Fountain Valley, CA 92708Off Market
- $1,546,9004 bd2 ba2.2k sqft17938 Los Pesos Cir, Fountain Valley, CA 92708Off Market
- $1,536,6003 bd2 ba2k sqft10910 Goldeneye Ave, Fountain Valley, CA 92708Off Market
- $1,511,1004 bd2 ba1.8k sqft10911 Nighthawk Cir, Fountain Valley, CA 92708Off Market
Nearby schools
GreatSchools rating
- 7/10Cox (James H.) Elementary SchoolGrades: K-5Distance: 0.4 mi
- 10/10Masuda (Kazuo) Middle SchoolGrades: 6-8Distance: 0.6 mi
- 10/10Fountain Valley High SchoolGrades: 9-12Distance: 1.2 mi
Schools provided by the listing agent
- Middle: Masuda
- High: Fountain Valley
Source: CRMLS. This data may not be complete. We recommend contacting the local school district to confirm school assignments for this home.
Get a cash offer in 3 minutes
Find out how much your home could sell for in as little as 3 minutes with a no-obligation cash offer.
Estimated market value
$1,705,700
Get a cash offer in 3 minutes
Find out how much your home could sell for in as little as 3 minutes with a no-obligation cash offer.
Estimated market value
$1,705,700
- California
- Orange County
- Fountain Valley
- 92708
- 17925 Los Prados St
Nearby cities
Nearby zip codes
Other Fountain Valley Topics
