Step into this gorgeous, light-filled home with an inviting open floor plan designed for modern living! Beautiful vaulted ceilings and sleek light oak wood floors span the main and upper levels, adding a sophisticated, contemporary touch to this classic beauty. A striking double-sided fireplace creates a seamless flow between the elegant living and dining areas, perfect for cozy nights or stylish entertaining. The beautifully updated kitchen features rich cherry cabinets, soft-close drawers, granite countertops, and a charming sunlit breakfast nook—a perfect spot to start your day! Retreat to the luxurious primary suite, where a nice sized walk-in closet and a 5-piece bath offer the ultimate in comfort and relaxation. With 4 spacious bedrooms and 3 baths, there’s room for everyone! The lower level boasts a second family room, while the finished basement provides a fantastic flex space—ideal for a home office, gym, or media room. The basement bedroom is large, but non-conforming. This home has been impeccably maintained with major updates in recent years, including durable Hardiplank siding, low-maintenance vinyl soffits and fascia, newer windows, fresh paint, a high-efficiency furnace, and a tankless water heater! Step outside to your own private oasis—an inviting, tree-lined backyard with a fenced yard, a spacious deck, and a fire pit area, perfect for entertaining or unwinding under the stars. Note the extra wide driveway with an additional parking spot! Located in the highly sought-after Cherry Creek School District, with an elementary school just around the corner! Enjoy the convenience of being minutes from the public library, community pool, Southlands Mall, E-470, and with easy access to DTC. This is the home you’ve been waiting for—don’t miss it!
BROKER IS RELATED TO SELLER.
Sold for $670,000
$670,000
17926 E Berry Avenue, Centennial, CO 80015
4beds
3,242sqft
Single Family Residence
Built in 1980
8,276 Square Feet Lot
$635,500 Zestimate®
$207/sqft
$3,524 Estimated rent
Home value
$635,500
$591,000 - $680,000
$3,524/mo
Zestimate® history
Owner options
List your home for rent
$3,524/mo
Rent Zestimate®
Find your next renter with Zillow Rental Manager. Plus, with online applications, you can quickly screen prospective tenants – for free.
$3,524/mo
Rent Zestimate®
Refinance and save
$3,955/mo
Est. payment
Refinancing to a lower rate could help reduce your monthly payments and save thousands over the life of the loan.
$3,955/mo
Est. payment
Explore your selling options
Work with a Zillow partner agent
Leverage their expertise and Zillow's premium Showcase listings to get your home seen by more buyers.
Get startedList with your own agent
Get your home in front of millions of buyers by listing it on Zillow.
Learn how to do itSell it yourself
Take full control of how buyers see your home on Zillow by listing For Sale by Owner (FSBO).
List your homeWhat's special
Zillow last checked:
Listing updated:
Listed by:
Darcy Truppo 303-667-6038 darcytruppo@gmail.com,
Your Castle Real Estate Inc
Bought with:
Ken Reynolds
Coldwell Banker Realty 24
Source: REcolorado as distributed by MLS GRID,MLS#: 3369740
Facts & features
Interior
Bedrooms & bathrooms
- Bedrooms: 4
- Bathrooms: 3
- Full bathrooms: 2
- 3/4 bathrooms: 1
Primary bedroom
- Description: Spacious And Open With Custom Walk In Closet
- Level: Upper
Bedroom
- Description: Lots Of Light
- Level: Upper
Bedroom
- Description: Cute & Bright
- Level: Upper
Bedroom
- Description: Non-Conforming
- Level: Basement
Primary bathroom
- Description: 5 Pc En-Suite Bath
- Level: Upper
Bathroom
- Description: Convenient To Upper Bedrooms
- Level: Upper
Bathroom
- Description: Convenient For Main Floor & Family Room
- Level: Lower
Dining room
- Description: Tons Of Space For Your Big Dining Table
- Level: Main
Dining room
- Description: Sunny Breakfast Nook
- Level: Main
Family room
- Description: Light & Bright, Opens To Patio & Firepit
- Level: Lower
Great room
- Description: Huge W/ Space For Office, Workout & Storage
- Level: Basement
Kitchen
- Description: Granite Countertops & Tons Of Storage
- Level: Main
Laundry
- Description: Washer & Dryer Negotiable
- Level: Lower
Living room
- Description: Open And Airy With Double Sided Fireplace
- Level: Main
Heating
- Forced Air
Cooling
- Central Air
Appliances
- Included: Dishwasher, Microwave, Oven, Range, Refrigerator, Tankless Water Heater
Features
- Ceiling Fan(s), Eat-in Kitchen, Five Piece Bath, Granite Counters, Kitchen Island, Open Floorplan, Pantry, Smoke Free, Vaulted Ceiling(s), Walk-In Closet(s)
- Flooring: Carpet, Wood
- Basement: Finished
- Number of fireplaces: 1
- Fireplace features: Dining Room, Living Room
Interior area
- Total structure area: 3,242
- Total interior livable area: 3,242 sqft
- Finished area above ground: 2,257
- Finished area below ground: 867
Property
Parking
- Total spaces: 3
- Parking features: Garage - Attached
- Attached garage spaces: 2
- Details: RV Spaces: 1
Features
- Levels: Tri-Level
- Patio & porch: Deck, Front Porch
- Exterior features: Fire Pit, Private Yard
- Fencing: Full
Lot
- Size: 8,276 Square Feet
- Features: Level
Details
- Parcel number: 031715652
- Special conditions: Standard
Construction
Type & style
- Home type: SingleFamily
- Architectural style: Contemporary
- Property subtype: Single Family Residence
Materials
- Frame
- Roof: Composition
Condition
- Year built: 1980
Utilities & green energy
- Sewer: Public Sewer
- Water: Public
Green energy
- Energy efficient items: HVAC, Water Heater
Community & HOA
Community
- Subdivision: Smoky Hill
HOA
- Has HOA: Yes
- HOA fee: $69 annually
- HOA name: Smoky Hill Homeowners Assn
- HOA phone: 303-933-6279
Location
- Region: Centennial
Financial & listing details
- Price per square foot: $207/sqft
- Tax assessed value: $575,600
- Annual tax amount: $4,208
- Date on market: 2/28/2025
- Listing terms: Cash,Conventional,FHA,VA Loan
- Exclusions: All Gold Curtain Rods, All Curtains, Water Purifier Under The Kitchen Sink, Security System (Including Fire/Co2 Alarms). Washer& Dryer Are Negotiable.
- Ownership: Individual
Price history
| Date | Event | Price |
|---|---|---|
| 4/14/2025 | Sold | $670,000-1.5%$207/sqft |
Source:  REcolorado as distributed by MLS GRID #3369740 Report a problem REcolorado as distributed by MLS GRID #3369740 Report a problem | ||
| 3/11/2025 | Pending sale | $680,000$210/sqft |
Source: REcolorado as distributed by MLS GRID #3369740 Report a problem | ||
| 2/28/2025 | Listed for sale | $680,000+7.9%$210/sqft |
Source: REcolorado as distributed by MLS GRID #3369740 Report a problem | ||
| 3/4/2022 | Sold | $630,000+113.6%$194/sqft |
Source: Public Record Report a problem | ||
| 5/14/2014 | Sold | $295,000-1.7%$91/sqft |
Source: Public Record Report a problem | ||
| 3/30/2014 | Pending sale | $299,950$93/sqft |
Source: Coldwell Banker Residential Brokerage - Denver West #6157672 Report a problem | ||
| 3/28/2014 | Listed for sale | $299,950+32.7%$93/sqft |
Source: Coldwell Banker Residential Brokerage - Denver West #6157672 Report a problem | ||
| 12/31/2007 | Sold | $226,000$70/sqft |
Source: Public Record Report a problem | ||
Public tax history
| Year | Property taxes | Tax assessment |
|---|---|---|
| 2025 | $4,658 +10.7% | $35,975 -6.6% |
| 2024 | $4,208 +27.9% | $38,532 -9.6% |
| 2023 | $3,290 -0.7% | $42,627 +47.9% |
| 2022 | $3,314 | $28,815 -2.8% |
| 2021 | -- | $29,644 -11.3% |
| 2020 | $3,749 +12.6% | $33,405 |
| 2019 | $3,330 | $33,405 +20% |
| 2018 | $3,330 +1.5% | $27,842 |
| 2017 | $3,279 | $27,842 +13.3% |
| 2016 | -- | $24,573 |
| 2015 | -- | $24,573 +50.6% |
| 2014 | -- | $16,318 -10.3% |
| 2013 | $2,115 | $18,190 |
| 2012 | -- | $18,190 |
| 2011 | $2,187 +1.8% | $18,190 +1.2% |
| 2010 | $2,148 -11.4% | $17,970 |
| 2009 | $2,425 | $17,970 -11.2% |
| 2008 | -- | $20,242 |
| 2007 | -- | $20,242 +3.9% |
| 2006 | -- | $19,478 |
| 2005 | -- | $19,478 -6% |
| 2002 | $2,249 +13.4% | $20,730 +21.7% |
| 2001 | $1,983 | $17,040 |
Find assessor info on the county website
Neighborhood: 80015
Nearby homes
- $619,9004 bd4 ba2.2k sqft17916 E Berry Ave, Centennial, CO 80015Off Market
- $563,5004 bd3 ba2k sqft17946 E Berry Ave, Centennial, CO 80015Off Market
- $595,6004 bd3 ba3k sqft17875 E Berry Dr, Centennial, CO 80015Off Market
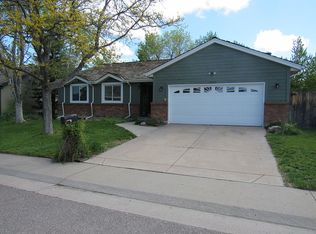
- $566,8003 bd3 ba2.2k sqft5490 S Uravan Ct, Centennial, CO 80015Off Market
- $555,3003 bd3 ba2.3k sqft17885 E Berry Dr, Centennial, CO 80015Off Market
- $600,0004 bd2 ba3.1k sqft17956 E Berry Ave, Centennial, CO 80015Sold
- $564,1004 bd3 ba2.5k sqft17865 E Berry Dr, Centennial, CO 80015Off Market
- $589,4004 bd4 ba2.1k sqft17894 E Berry Ave, Centennial, CO 80015Off Market
Nearby schools
GreatSchools rating
- 9/10Trails West Elementary SchoolGrades: PK-5Distance: 0.1 mi
- 7/10Falcon Creek Middle SchoolGrades: 6-8Distance: 1.5 mi
- 9/10Grandview High SchoolGrades: 9-12Distance: 2.4 mi
Schools provided by the listing agent
- Elementary: Trails West
- Middle: Falcon Creek
- High: Grandview
- District: Cherry Creek 5
Source: REcolorado as distributed by MLS GRID. This data may not be complete. We recommend contacting the local school district to confirm school assignments for this home.
Get a cash offer in 3 minutes
Find out how much your home could sell for in as little as 3 minutes with a no-obligation cash offer.
Estimated market value
$635,500
Get a cash offer in 3 minutes
Find out how much your home could sell for in as little as 3 minutes with a no-obligation cash offer.
Estimated market value
$635,500
- Colorado
- Arapahoe County
- Centennial
- 80015
- 17926 E Berry Avenue
Nearby cities
Nearby zip codes
Other Centennial Topics
