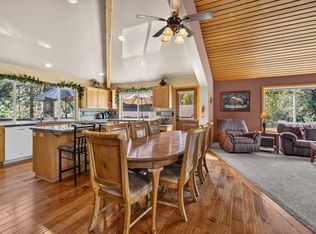
Sunriver has always been your style. Now there's a house to match. Beautifully remodeled, fabulously furnished, and ready for its close-up, this north-end home brings a little glamour to your favorite getaway. Extensively remodeled in 2022-2023, this 3,011-square-foot home pairs statement-making spaces with an easy, welcoming feel. Soaring wood ceilings, exposed beams, and oversized windows give the great room its wow factor: warm, light-filled, and made for gathering. The kitchen keeps pace with leathered granite, abundant cabinetry, and room for everyone. Four bedrooms, including two main-level primary suites, offer comfort and privacy. A sound-insulated media room is ready for movie nights, while expansive paver patios welcome lively gatherings or quiet mornings. The oversized two-car garage adds epoxy flooring & built-in storage, even adventure deserves a little organization. The look is complete. You just get to enjoy it. Sunriver living. Impeccably styled.
Active
Price cut: $50K (10/5)
$1,425,000
17926 Foursome Ln #3, Bend, OR 97707
4beds
4baths
3,011sqft
Single Family Residence
Built in 2002
0.27 Acres Lot
$1,387,700 Zestimate®
$473/sqft
$173/mo HOA
What's special
Built-in storageFabulously furnishedBeautifully remodeledOversized two-car garageSoaring wood ceilingsTwo main-level primary suitesOversized windows
- 46 days
- 735
- 37
Zillow last checked:
Listing updated:
Listed by:
Cascade Hasson SIR 541-593-2122
Source: Oregon Datashare,MLS#: 220227505
Facts & features
Interior
Bedrooms & bathrooms
- Bedrooms: 4
- Bathrooms: 4
Heating
- Fireplace(s), Heat Pump, Natural Gas
Cooling
- Central Air, Heat Pump
Appliances
- Included: Cooktop, Dishwasher, Disposal, Double Oven, Dryer, Microwave, Oven, Refrigerator, Washer, Water Heater, Wine Refrigerator, Other
Features
- Smart Lock(s), Breakfast Bar, Built-in Features, Ceiling Fan(s), Double Vanity, Enclosed Toilet(s), Fiberglass Stall Shower, In-Law Floorplan, Kitchen Island, Linen Closet, Open Floorplan, Primary Downstairs, Shower/Tub Combo, Solid Surface Counters, Tile Shower, Vaulted Ceiling(s), Walk-In Closet(s), Wired for Sound
- Flooring: Carpet, Hardwood, Tile
- Windows: Double Pane Windows, Tinted Windows, Vinyl Frames
- Basement: None
- Has fireplace: Yes
- Fireplace features: Gas, Great Room, Living Room
- Common walls with other units/homes: No Common Walls
Interior area
- Total structure area: 3,011
- Total interior livable area: 3,011 sqft
Video & virtual tour
Property
Parking
- Total spaces: 2
- Parking features: Attached, Driveway, Garage Door Opener, Storage, Workshop in Garage, Other
- Attached garage spaces: 2
- Has uncovered spaces: Yes
Features
- Levels: Two
- Stories: 2
- Patio & porch: Patio, Other, See Remarks
- Exterior features: Courtyard
- Pool features: None
- Spa features: Spa/Hot Tub
- Has view: Yes
- View description: Forest, Neighborhood, Territorial
Lot
- Size: 0.27 Acres
- Features: Drip System, Landscaped, Level, Native Plants, Sprinkler Timer(s), Sprinklers In Front, Sprinklers In Rear, Wooded
Details
- Parcel number: 168947
- Zoning description: SURS
- Special conditions: Standard
Construction
Type & style
- Home type: SingleFamily
- Architectural style: Contemporary,Northwest
- Property subtype: Single Family Residence
Materials
- Frame
- Foundation: Concrete Perimeter
- Roof: Composition
Condition
- New construction: No
- Year built: 2002
Utilities & green energy
- Sewer: Public Sewer
- Water: Public
- Utilities for property: Natural Gas Available
Green energy
- Water conservation: Water-Smart Landscaping
Community & HOA
Community
- Features: Pickleball, Access to Public Lands, Park, Playground, Short Term Rentals Allowed, Sport Court, Tennis Court(s), Trail(s)
- Security: Carbon Monoxide Detector(s), Security System Owned, Smoke Detector(s)
- Subdivision: Fairway Point Villag
HOA
- Has HOA: Yes
- Amenities included: Airport/Runway, Firewise Certification, Fitness Center, Landscaping, Marina, Park, Pickleball Court(s), Playground, Pool, Resort Community, RV/Boat Storage, Security, Sewer, Snow Removal, Sport Court, Stable(s), Tennis Court(s), Trail(s), Trash, Water, Other
- HOA fee: $173 monthly
Location
- Region: Bend
Financial & listing details
- Price per square foot: $473/sqft
- Annual tax amount: $7,030
- Date on market: 8/22/2026
- Cumulative days on market: 46 days
- Listing terms: Cash,Conventional,FHA,VA Loan
- Inclusions: Furnishings
- Exclusions: Some art work, wine, misc. personal
- Road surface type: Paved
Estimated market value
$1,387,700
$1.32M - $1.46M
$4,249/mo
Price history
| Date | Event | Price |
|---|---|---|
| 10/5/2026 | Price change | $1,425,000-3.4%$473/sqft |
Source:  Oregon Datashare #220227505 Report a problem Oregon Datashare #220227505 Report a problem | ||
| 8/22/2026 | Listed for sale | $1,475,000$490/sqft |
Source: Oregon Datashare #220227505 Report a problem | ||
Public tax history
Tax history is unavailable.
Monthly payment
Est. payment
Payment breakdown
Explore the cost of this home by adjusting the details. Changes won't be saved.Climate risks
Neighborhood: Sunriver
Nearby schools
Schools provided by the listing agent
- Elementary: Three Rivers Elem
- Middle: Three Rivers
Source: Oregon Datashare. This data may not be complete. We recommend contacting the local school district to confirm school assignments for this home.
Similar homes
- $1,197,0005 bd4 ba3.1k sqft57655 Aspen Ln #2, Bend, OR 97707For Sale
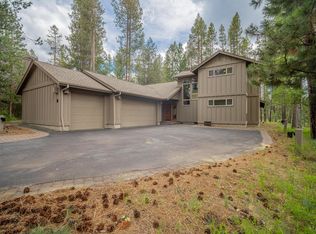
 MLS ID #220227508, Kelly Radcliffe Winch, Cascade Hasson SIR. Oregon Datashare
 - $1,454,0003 bd3 ba2.4k sqft56311 Fireglass Loop, Bend, OR 97707For Sale
 MLS ID #220228217, Kimberly Powell, Cascade Hasson SIR. Oregon Datashare
 - $1,100,0003 bd2 ba2.5k sqft4 Bunker Ln, Bend, OR 97707For Sale
 MLS ID #220223367, Kelly Radcliffe Winch, Cascade Hasson SIR. Oregon Datashare
 - $1,599,0004 bd3 ba3.4k sqft56832 Besson Rd, Bend, OR 97707For Sale
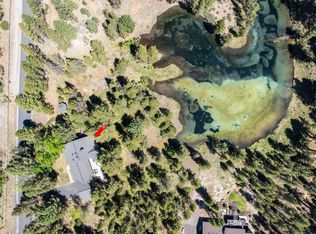 MLS ID #220225199, Bethany Reilly Moore, Knightsbridge International. Oregon Datashare
 - $1,140,0003 bd3 ba2.9k sqft18217 Oregon Loop House 41, Bend, OR 97707For SaleMLS ID #220224182, Veronica Meister Theriot, RE/MAX Key Properties. Oregon Datashare
- $839,0003 bd3 ba2.1k sqft17926 Playoff Ln #3, Bend, OR 97707For SaleMLS ID #220227195, Geoff Paul Tiffany, Vantage Point Brokers, LLC. Oregon Datashare
- $730,0002 bd2 ba1.8k sqft57676 Tan Oak Ln #37, Bend, OR 97707For SaleMLS ID #220229539, Kerri Kurtz, Cascade Hasson SIR. Oregon Datashare
- $1,695,0003 bd4 ba3.3k sqft56328 Fireglass Loop, Bend, OR 97707For SaleMLS ID #220220685, Michael A Hughes, Sunriver Realty. Oregon Datashare
- $1,195,0004 bd3 ba3.6k sqft17179 Island Loop Way, Bend, OR 97707For SaleMLS ID #220219786, Jordan Thomas Marx, eXp Realty, LLC. Oregon Datashare
- $1,625,0004 bd4 ba4k sqft2610 Morris Ct, Bend, OR 97703For SaleMLS ID #220229534, Tiffany Clark, Bend Premier Real Estate LLC. Oregon Datashare
- $745,0003 bd3 ba1.7k sqft18216 Mount Street Helens Ln #9, Bend, OR 97707For SaleMLS ID #220228017, Michelle Powell, Cascade Hasson SIR. Oregon Datashare
- $1,399,9003 bd3 ba2.5k sqft61524 Tam McArthur Loop, Bend, OR 97702For SaleMLS ID #220226749, Tammy Caruso, eXp Realty, LLC. Oregon Datashare
- $1,975,0004 bd3 ba3.8k sqft56604 Sunstone Loop #151, Bend, OR 97707For SaleMLS ID #220225248, Kerri Kurtz, Cascade Hasson SIR. Oregon Datashare
- $1,579,0003 bd3 ba2.8k sqft60780 Currant Way, Bend, OR 97702For SaleMLS ID #220228111, Debra May O'Shea, Sunriver Realty. Oregon Datashare
- $1,374,0004 bd6 ba4k sqft60287 Tall Pine Ave, Bend, OR 97702For SaleMLS ID #220224980, Rosann Marie Garza, High Desert Realty, LLC. Oregon Datashare
- $1,199,9005 bd4 ba3k sqft16775 Pony Express Way, Bend, OR 97707For SaleMLS ID #220198607, Eleanor L Anderson, Cascade Hasson SIR. Oregon Datashare
- $899,0004 bd4 ba2.7k sqft17169 Kingsburg Rd, Bend, OR 97707For SaleMLS ID #220224282, Kerri Kurtz, Cascade Hasson SIR. Oregon Datashare
- $1,175,0004 bd3 ba2.7k sqft17498 Snow Goose Rd, Bend, OR 97707New ConstructionMLS ID #220225933, Paul Frazier, eXp Realty, LLC. Oregon Datashare
- $889,0003 bd4 ba2k sqft18210 Ollalie Ln, Sunriver, OR 97707For SaleMLS ID #220221163, Ginny M Kansas-Meszaros, Ginny Kansas Real Estate. Oregon Datashare
- $1,395,0003 bd4 ba2.3k sqft2721 NW Champion Cir, Bend, OR 97703For SaleMLS ID #220225803, Robyn E Jones, Jones Group Realtors LLC. Oregon Datashare
