Skip main navigation
Closed
  • $763,918

    17926 Hawksbill Dr, Lakeville, MN 55044

    5beds
    3,894sqft
    Single Family
    Built in 2026
    0.3 Acres Lot
    $759,600 Zestimate®
    $196/sqft
    $4,304 Estimated rent

    Home value

    $759,600

    $706,000 - $813,000

    $4,304/mo

    Zestimate® history
    Loading
    Loading...

    Owner options

    List your home for rent

    $4,304/mo

    Rent Zestimate®

    Find your next renter with Zillow Rental Manager. Plus, with online applications, you can quickly screen prospective tenants – for free.

    Learn more

    $4,304/mo

    Rent Zestimate®

    Refinance and save

    $4,785/mo

    Est. payment

    Refinancing to a lower rate could help reduce your monthly payments and save thousands over the life of the loan.

    See today's rates

    $4,785/mo

    Est. payment

    Explore your selling options

    Work with a Zillow partner agent

    Leverage their expertise and Zillow's premium Showcase listings to get your home seen by more buyers.

    Get started

    List with your own agent

    Get your home in front of millions of buyers by listing it on Zillow.

    Learn how to do it

    Sell it yourself

    Take full control of how buyers see your home on Zillow by listing For Sale by Owner (FSBO).

    List your home

    What's special

    Electric fireplaceUnique open floor planPocket officeSpacious kitchen
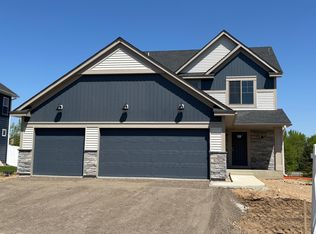
    We are excited to welcome you and your clients to Summers Creek! This beautiful "Deacon-ll" is a To Be Built Home and will be complete in the spring of 2026. This home cannot currently be shown. This Deacon-ll features a unique open floor plan with 9' ceilings on the main floor, a spacious kitchen, a main floor Guest Bedroom Room with 3/4 bath. The main floor has an additional 1/2 bath and a pocket office, electric fireplace and built in bench in the mudroom. The upper level boasts 4 bedrooms plus a large loft, and owner's suite with an upgraded tile shower. Call for more information and ask how you can receive a 3.99% 7-year ARM or 4.99% Conventional 30-year fixed rate mortgage on this home! *Model home is located at: 17905 Hidden Creek Trail. Call for more information.

    Zillow last checked:

    Listing updated:

    Listed by:

    Pamela Rasmussen 612-242-5314,

    Keyland Realty, LLC,

    Heather Ostlie 952-322-0391

    Bought with:

    Shane Korn

    Keller Williams Preferred Rlty

    Monique Korn

    Source: NorthstarMLS as distributed by MLS GRID,MLS#: 6812202MLS Logo

    Facts & features

    Interior

    Bedrooms & bathrooms
    • Bedrooms: 5
    • Bathrooms: 4
    • Full bathrooms: 1
    • 3/4 bathrooms: 2
    • 1/2 bathrooms: 1
    Bedroom
    • Level: Upper
    • Area: 210 Square Feet
    • Dimensions: 15x14
    Bedroom 2
    • Level: Upper
    • Area: 156 Square Feet
    • Dimensions: 13x12
    Bedroom 3
    • Level: Upper
    • Area: 154 Square Feet
    • Dimensions: 14x11
    Bedroom 4
    • Level: Upper
    • Area: 110 Square Feet
    • Dimensions: 11x10
    Bedroom 5
    • Level: Main
    • Area: 156 Square Feet
    • Dimensions: 13x12
    Dining room
    • Level: Main
    • Area: 180 Square Feet
    • Dimensions: 15x12
    Family room
    • Level: Main
    • Area: 285 Square Feet
    • Dimensions: 19x15
    Kitchen
    • Level: Main
    • Area: 154 Square Feet
    • Dimensions: 14x11
    Loft
    • Level: Upper
    • Area: 195 Square Feet
    • Dimensions: 13x15
    Office
    • Level: Main
    • Area: 80 Square Feet
    • Dimensions: 10x8
    Heating
    • Forced Air
    Cooling
    • Central Air
    Appliances
    • Included: Air-To-Air Exchanger, Dishwasher, Disposal, ENERGY STAR Qualified Appliances, Gas Water Heater, Microwave, Range, Refrigerator, Stainless Steel Appliance(s)
    • Laundry: Electric Dryer Hookup, Laundry Room, Upper Level, Washer Hookup
    Features
    • Basement: Full
    • Number of fireplaces: 1
    • Fireplace features: Electric, Living Room
    Interior area
    • Total structure area: 3,894
    • Total interior livable area: 3,894 sqft
    • Finished area above ground: 2,905
    • Finished area below ground: 0

    Property

    Parking
    • Total spaces: 3
    • Parking features: Attached
    • Attached garage spaces: 3
    • Details: Garage Dimensions (30x22), Garage Door Height (7), Garage Door Width (16)
    Accessibility
    • Accessibility features: None
    Features
    • Levels: Two
    • Stories: 2
    • Patio & porch: Front Porch, Porch
    Lot
    • Size: 0.3 Acres
    • Dimensions: 69 x 172 x 82 x 178
    • Features: Tree Coverage - Light
    Details
    • Foundation area: 1416
    • Parcel number: 227337002070
    • Zoning description: Residential-Single Family

    Construction

    Type & style
    • Home type: SingleFamily
    • Property subtype: Single Family
    Materials
    • Block, Brick, Concrete, Frame
    • Roof: Asphalt
    Condition
    • New construction: Yes
    • Year built: 2026
    Details
    • Builder name: KEY LAND HOMES

    Utilities & green energy

    • Electric: 200+ Amp Service, Power Company: Minnesota Power
    • Gas: Natural Gas
    • Sewer: City Sewer/Connected
    • Water: City Water/Connected

    Community & HOA

    Community
    • Subdivision: Summers Creek
    HOA
    • Has HOA: No
    Location
    • Region: Lakeville

    Financial & listing details

    • Price per square foot: $196/sqft
    • Tax assessed value: $105,500
    • Annual tax amount: $1,362
    • Date on market: 11/15/2025
    • Cumulative days on market: 215 days

    Price history

    DateEventPrice
    6/5/2026Sold$763,918+0.9%$196/sqft
    Source: NorthstarMLS as distributed by MLS GRID #6812202 Report a problem
    2/28/2026Pending sale$756,995+3%$194/sqft
    Source: NorthstarMLS as distributed by MLS GRID #6812202 Report a problem
    11/15/2025Listed for sale$735,000+6.3%$189/sqft
    Source: NorthstarMLS as distributed by MLS GRID #6812202 Report a problem
    11/2/2025Listing removed$691,375$178/sqft
    Source: NorthstarMLS as distributed by MLS GRID #6753744 Report a problem
    8/1/2025Listed for sale$691,375$178/sqft
    Source: NorthstarMLS as distributed by MLS GRID #6753744 Report a problem
    7/12/2025Listing removed$691,375$178/sqft
    Source: NorthstarMLS as distributed by MLS GRID #6745872 Report a problem
    6/26/2025Listed for sale$691,375+25.7%$178/sqft
    Source: NorthstarMLS as distributed by MLS GRID #6745872 Report a problem
    5/15/2023Listing removed--
    Source: NorthstarMLS as distributed by MLS GRID #6320885 Report a problem
    1/5/2023Listed for sale$549,900$141/sqft
    Source: NorthstarMLS as distributed by MLS GRID #6320885 Report a problem
    1/1/2023Listing removed--
    Source: NorthstarMLS as distributed by MLS GRID #6260722 Report a problem
    9/14/2022Listed for sale$549,900$141/sqft
    Source: NorthstarMLS as distributed by MLS GRID #6260722 Report a problem

    Public tax history

    YearProperty taxesTax assessment
    2024$1,392 +2.2%$105,500 +0.3%
    2023$1,362 +1.5%$105,200 +0.3%
    2022$1,342 +56%$104,900 +15%
    2021$860 +64.8%$91,200 +154.7%
    2020$522 +278.3%$35,800 +125.2%
    2019$138 $15,900
    Find assessor info on the county website

    Neighborhood: 55044

    Nearby schools

    GreatSchools rating
    Get a cash offer in 3 minutes
    Find out how much your home could sell for in as little as 3 minutes with a no-obligation cash offer.
    Estimated market value
    $759,600
    Get a cash offer in 3 minutes
    Find out how much your home could sell for in as little as 3 minutes with a no-obligation cash offer.
    Estimated market value
    $759,600