Skip main navigation
Off market
  • $292,800

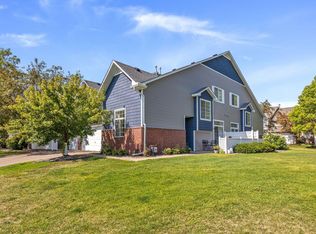
    17926 Linwood Ct, Eden Prairie, MN 55347

    2beds
    1,422sqft
    Townhouse
    Built in ----
    -- sqft lot
    $292,800 Zestimate®
    $206/sqft
    $2,109 Estimated rent

    Home value

    $292,800

    $278,000 - $307,000

    $2,109/mo

    Zestimate® history
    Loading
    Loading...

    Owner options

    List your home for rent

    $2,109/mo

    Rent Zestimate®

    Find your next renter with Zillow Rental Manager. Plus, with online applications, you can quickly screen prospective tenants – for free.

    Learn more

    $2,109/mo

    Rent Zestimate®

    Refinance and save

    $1,839/mo

    Est. payment

    Refinancing to a lower rate could help reduce your monthly payments and save thousands over the life of the loan.

    See today's rates

    $1,839/mo

    Est. payment

    Explore your selling options

    Work with a Zillow partner agent

    Leverage their expertise and Zillow's premium Showcase listings to get your home seen by more buyers.

    Get started

    List with your own agent

    Get your home in front of millions of buyers by listing it on Zillow.

    Learn how to do it

    Sell it yourself

    Take full control of how buyers see your home on Zillow by listing For Sale by Owner (FSBO).

    List your home

    What's special

    Well insulated garage doorsAbundant storageStorage shelves in garageHigh ceilingsLarge windowsUnder-stairs storage closetIn-unit washer and drier

    Available April 1, 2026. Spacious 1,422 sq. ft. two-bedroom, 1.5 bath townhome located ten minutes from EP Mall and EP Transit hub in quiet neighborhood just off Dell Road and Highway 5. Non-corporate landlord offering 12-month rental lease. Amenities include: Secure individual unit access, lawn/tree care, snow removal, waste removal, water. Roomy two-story layout with high ceilings, large windows, featuring granite counter tops, bar, wood floors on main level, plush carpet on upper floor. Entire smoke-free unit freshly painted within the past couple of years, steam cleaned carpet. In-unit washer & drier, refrigerator/freezer, range/oven, microwave, dishwasher, and garbage disposal Attached brightly lit two-car garage that has well insulated garage doors with storage shelves. Abundant storage including large walk-in closet in master bedroom, large closet in second bedroom, under-stairs storage closet, and storage shelves in garage. Private water heater, private central heating/air conditioning, central fire sprinkler system, private patio space. Short walk to multiple walking and bike trails, including Minnesota Bluffs Regional trail that leads to Miller Park and Mitchell Lake Two-minute access to HWY5 and 212, 25-minutes to MSP, within 5 to 10-minute drive to a multitude of bars, restaurants, Costco, Home Depot, Menards, Best Buy, Walmart, Target, Cub, Aldi, Kowalski's and Byerly's among many other popular locations. Unit will not be furnished. **Credit score of 670 or better required. Credit and background checks required. **One month rent deposit Renter is responsible for setting up Xcel Energy and Centerpoint Gas in their own name. No Smoking In Unit. 12 Month Lease Term with potential to renew at the end of their lease term. Tenant is required to let landlord know of ANY maintenance issues.

    This property is off market, which means it's not currently listed for sale or rent on Zillow. This may be different from what's available on other websites or public sources.

    Zillow last checked:

    Listing updated:

    Source: Zillow Rentals

    Facts & features

    Interior

    Bedrooms & bathrooms
    • Bedrooms: 2
    • Bathrooms: 2
    • Full bathrooms: 1
    • 1/2 bathrooms: 1
    Heating
    • Forced Air
    Cooling
    • Central Air
    Appliances
    • Included: Dishwasher, Dryer, Microwave, Oven, Refrigerator, Washer
    • Laundry: In Unit
    Features
    • Walk In Closet
    • Flooring: Carpet, Hardwood
    Interior area
    • Total interior livable area: 1,422 sqft

    Property

    Parking
    • Parking features: Attached
    • Has attached garage: Yes
    • Details: Contact manager
    Features
    • Exterior features: Gas not included in rent, Heating system: Forced Air, Walk In Closet
    Details
    • Parcel number: 1811622410192

    Construction

    Type & style
    • Home type: Townhouse
    • Property subtype: Townhouse

    Community & neighborhood

    Location
    • Region: Eden Prairie

    HOA & financial

    Other fees
    • Deposit fee: $2,300
    • Application fee: $50

    Other

    Other facts
    • Available date: 06/20/2026

    Price history

    DateEventPrice
    7/9/2026Listing removed$2,300$2/sqft
    Source: Zillow Rentals Report a problem
    6/11/2026Listed for rent$2,300$2/sqft
    Source: Zillow Rentals Report a problem
    4/24/2026Listing removed$2,300$2/sqft
    Source: Zillow Rentals Report a problem
    3/17/2026Listed for rent$2,300+64.9%$2/sqft
    Source: Zillow Rentals Report a problem
    3/21/2023Sold$275,000$193/sqft
    Source: NorthstarMLS as distributed by MLS GRID #6333647 Report a problem
    2/21/2023Pending sale$275,000$193/sqft
    Source: NorthstarMLS as distributed by MLS GRID #6333647 Report a problem
    2/21/2023Listed for sale$275,000+28.5%$193/sqft
    Source: NorthstarMLS as distributed by MLS GRID #6333647 Report a problem
    2/23/2018Sold$214,000-0.4%$150/sqft
    Source: NorthstarMLS as distributed by MLS GRID #4898980 Report a problem
    1/26/2018Pending sale$214,900$151/sqft
    Source: Coldwell Banker Burnet - Eden Prairie #4898980 Report a problem
    1/5/2018Listed for sale$214,900+16.2%$151/sqft
    Source: Coldwell Banker Burnet #4898980 Report a problem
    3/1/2016Listing removed$1,395$1/sqft
    Source: S & A Report a problem
    1/22/2016Listed for rent$1,395$1/sqft
    Source: Owner Report a problem
    8/28/2014Listing removed$1,395$1/sqft
    Source: RentFeeder Report a problem
    8/22/2014Price change$1,395-3.8%$1/sqft
    Source: RentFeeder Report a problem
    8/15/2014Listed for rent$1,450$1/sqft
    Source: RentFeeder Report a problem
    10/31/2007Sold$185,000$130/sqft
    Source: Public Record Report a problem
    8/12/2007Sold$185,000$130/sqft
    Source: Lake Superior Area Realtors as distributed by MLS GRID #1875510 Report a problem

    Public tax history

    YearProperty taxesTax assessment
    2025$3,178 +6.8%$277,600 -1.9%
    2024$2,976 +5.3%$283,100 +3.5%
    2023$2,827 +4.3%$273,600 +5.4%
    2022$2,711 +7.6%$259,500 +11.1%
    2021$2,518 +0%$233,600 +5.9%
    2020$2,518 0%$220,500 +2.9%
    2019$2,518 +0%$214,200 +13%
    2018$2,518 +18.9%$189,600 +15.5%
    2017$2,117 +9.6%$164,100
    2016$1,932 -0.9%$164,100 +4%
    2015$1,950 +0.6%$157,800 +22.2%
    2014$1,938 +11.9%$129,100 -9.5%
    2013$1,732 -6.9%$142,700 -7.5%
    2012$1,860 -3.4%$154,300 -3.9%
    2011$1,926 -2.4%$160,600 -8.8%
    2010$1,972 -4.2%$176,100 -7.9%
    2009$2,060 -2.8%$191,300 +0.4%
    2006$2,118 +7%$190,600 +5.4%
    2005$1,980 +7%$180,800 +6.9%
    2004$1,850 +4.6%$169,100 +12%
    2002$1,768 -39%$151,000
    2001$2,899 --

    Find assessor info on the county website

    Neighborhood: 55347

    Nearby schools

    GreatSchools rating
    Get a cash offer in 3 minutes
    Find out how much your home could sell for in as little as 3 minutes with a no-obligation cash offer.
    Estimated market value
    $292,800
    Get a cash offer in 3 minutes
    Find out how much your home could sell for in as little as 3 minutes with a no-obligation cash offer.
    Estimated market value
    $292,800