Skip main navigation
Sold for $690,000
  • $690,000

    17926 Sparrows Nest Dr, Lutz, FL 33558

    5beds
    2,881sqft
    Single Family Residence
    Built in 1998
    0.28 Acres Lot
    $667,900 Zestimate®
    $240/sqft
    $4,199 Estimated rent

    Home value

    $667,900

    $608,000 - $735,000

    $4,199/mo

    Zestimate® history
    Loading
    Loading...

    Owner options

    List your home for rent

    $4,199/mo

    Rent Zestimate®

    Find your next renter with Zillow Rental Manager. Plus, with online applications, you can quickly screen prospective tenants – for free.

    Learn more

    $4,199/mo

    Rent Zestimate®

    Refinance and save

    $4,773/mo

    Est. payment

    Refinancing to a lower rate could help reduce your monthly payments and save thousands over the life of the loan.

    See today's rates

    $4,773/mo

    Est. payment

    Explore your selling options

    Work with a Zillow partner agent

    Leverage their expertise and Zillow's premium Showcase listings to get your home seen by more buyers.

    Get started

    List with your own agent

    Get your home in front of millions of buyers by listing it on Zillow.

    Learn how to do it

    Sell it yourself

    Take full control of how buyers see your home on Zillow by listing For Sale by Owner (FSBO).

    List your home

    What's special

    Center islandBonus spaceGenerously sized secondary bedroomsUpgraded granite countertopsBeautiful cabinetryGranite countertopsSerene backyard
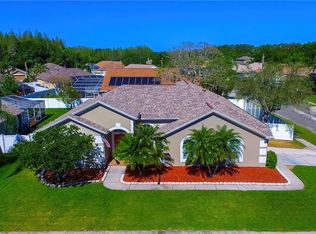
    PRICE REDUCED!! This terrific 5-bedroom plus bonus room, 3-bathroom pool home is move-in ready and sits on an oversized, fenced lot. Light and bright with an open floor plan, this home features soaring ceilings, art niches, and thoughtful details throughout. The heart of the home is the massive kitchen, which boasts beautiful cabinetry, granite countertops, a center island, pantry, and stainless-steel appliances, including a smart ultra-quiet dishwasher, smart oven/range, microwave, refrigerator, and food disposal. The spacious great room offers tall triple sliding glass doors, leading to a serene backyard with a tranquil pool view. The primary suite provides lanai access, along with double walk-in closets, dual sinks, a large soaking tub, a private toilet, and a walk-in shower. A flexible 6th room, accessible from the foyer or primary bathroom, is perfect for use as an office or bonus space. The generously sized secondary bedrooms include a 5th bedroom with a full bathroom (doubling as a pool bath) and a deep walk-in closet. All bathrooms feature upgraded granite countertops. This well maintained home is packed with recent upgrades, including an 11.04kW PV solar system, 8-panel solar pool heater, energy-efficient variable-speed pool pump, SEER 17 A/C heat pump with a variable-speed compressor and smart thermostat, pool salt system, and a high-efficiency water softener. Additional improvements include hurricane-rated low-E windows, LED lighting throughout, a robotic lawn mower with home-integrated charger, and extensive landscaping with stonework. Smart features like a video doorbell, Rainbird irrigation system, and new door handles, locks, smoke detectors, and GFCI outlets further enhance the property. The home also offers exceptional curb appeal and is just a mile to A-rated Schwarzkopf Elementary, with easy access to the Veterans Expressway, St. Joseph's North Hospital, shopping, and dining. Located in the sought-after Martinez Middle and Steinbrenner High School district, this home truly has it all!

    Zillow last checked:

    Listing updated:

    Listed by:

    Sylvia Haddad 727-678-6984,

    REDFIN CORPORATION 617-458-2883

    Bought with:

    Jaime Paredes, 3484860

    ARK REALTY

    Source: Stellar MLS,MLS#: TB8330210MLS LogoOriginating MLS: Suncoast Tampa

    Facts & features

    Interior

    Bedrooms & bathrooms
    • Bedrooms: 5
    • Bathrooms: 3
    • Full bathrooms: 3
    Rooms
    • Room types: Attic, Den/Library/Office, Family Room, Dining Room, Utility Room
    Primary bedroom
    • Features: Ceiling Fan(s), Exhaust Fan, Dual Closets
    • Level: First
    Kitchen
    • Features: Granite Counters
    • Level: First
    Living room
    • Features: Built-In Shelving
    • Level: First
    Heating
    • Central, Electric, Heat Pump
    Cooling
    • Central Air, Humidity Control
    Appliances
    • Included: Oven, Dishwasher, Disposal, Dryer, Electric Water Heater, Freezer, Microwave, Range, Refrigerator, Washer, Water Softener
    • Laundry: Inside, Laundry Room
    Features
    • Built-in Features, Cathedral Ceiling(s), Ceiling Fan(s), Crown Molding, Eating Space In Kitchen, High Ceilings, Primary Bedroom Main Floor, Solid Wood Cabinets, Split Bedroom, Stone Counters, Thermostat, Vaulted Ceiling(s), Walk-In Closet(s)
    • Flooring: Carpet, Tile, Vinyl
    • Doors: Sliding Doors
    • Windows: Aluminum Frames, Blinds, Double Pane Windows, Drapes, ENERGY STAR Qualified Windows, Storm Window(s), Low Emissivity Windows, Rods, Window Treatments
    • Has fireplace: No
    Interior area
    • Total structure area: 3,808
    • Total interior livable area: 2,881 sqft

    Property

    Parking
    • Total spaces: 3
    • Parking features: Driveway
    • Attached garage spaces: 3
    • Has uncovered spaces: Yes
    Features
    • Levels: One
    • Stories: 1
    • Patio & porch: Covered, Screened
    • Exterior features: Irrigation System, Lighting, Private Mailbox, Rain Gutters, Sidewalk
    • Has private pool: Yes
    • Pool features: Gunite, Heated, In Ground, Lighting, Salt Water, Screen Enclosure, Self Cleaning, Solar Heat, Tile
    • Fencing: Fenced,Vinyl
    • Has view: Yes
    • View description: Pool, Trees/Woods
    • Waterfront features: Waterfront
    Lot
    • Size: 0.28 Acres
    • Dimensions: 89 x 138
    • Features: Level, Sidewalk
    • Residential vegetation: Fruit Trees, Mature Landscaping, Trees/Landscaped
    Details
    • Parcel number: U1627180K900000200011.0
    • Zoning: PD
    • Special conditions: None

    Construction

    Type & style
    • Home type: SingleFamily
    • Architectural style: Contemporary
    • Property subtype: Single Family Residence
    Materials
    • Block, Stucco
    • Foundation: Slab
    • Roof: Shingle
    Condition
    • New construction: No
    • Year built: 1998

    Utilities & green energy

    • Electric: Photovoltaics Seller Owned
    • Sewer: Public Sewer
    • Water: Public
    • Utilities for property: BB/HS Internet Available, Cable Available, Electricity Connected, Fiber Optics, Phone Available, Public, Sewer Connected, Solar, Sprinkler Meter, Sprinkler Recycled, Street Lights, Underground Utilities, Water Connected
    Green energy
    • Water conservation: Irrigation-Reclaimed Water

    Community & HOA

    Community
    • Features: Waterfront, Deed Restrictions, Irrigation-Reclaimed Water, Park, Playground, Sidewalks
    • Security: Security Fencing/Lighting/Alarms, Security System, Security System Owned, Smoke Detector(s)
    • Pet fee: $0 monthly
    • Subdivision: CALUSA TRACE TR 12
    HOA
    • Has HOA: Yes
    • Amenities included: Basketball Court, Maintenance, Park, Playground, Recreation Facilities, Wheelchair Access
    • HOA fee: $53 monthly
    • HOA name: Greenacre Properties, Inc. /Samantha Morfa
    • HOA phone: 813-936-4124
    Location
    • Region: Lutz

    Financial & listing details

    • Price per square foot: $240/sqft
    • Tax assessed value: $550,953
    • Annual tax amount: $6,480
    • Date on market: 12/18/2024
    • Cumulative days on market: 27 days
    • Listing terms: Cash,Conventional,FHA,VA Loan
    • Ownership: Fee Simple
    • Total actual rent: 0
    • Electric utility on property: Yes
    • Road surface type: Paved

    Price history

    DateEventPrice
    2/28/2025Sold$690,000$240/sqft
    Source: Stellar MLS #TB8330210 Report a problem
    1/15/2025Pending sale$690,000$240/sqft
    Source: Stellar MLS #TB8330210 Report a problem
    1/14/2025Price change$690,000-1.4%$240/sqft
    Source: Stellar MLS #TB8330210 Report a problem
    1/7/2025Price change$699,900-1.4%$243/sqft
    Source: Stellar MLS #TB8330210 Report a problem
    12/28/2024Price change$709,900-1.4%$246/sqft
    Source: Stellar MLS #TB8330210 Report a problem
    12/18/2024Listed for sale$719,900+66.6%$250/sqft
    Source: Stellar MLS #TB8330210 Report a problem
    7/15/2019Sold$432,000-0.7%$150/sqft
    Source: Public Record Report a problem
    6/14/2019Listed for sale$434,900+70.9%$151/sqft
    Source: MIHARA & ASSOCIATES INC. #T3180614 Report a problem
    10/17/2001Sold$254,500+30.4%$88/sqft
    Source: Public Record Report a problem
    4/8/1998Sold$195,100$68/sqft
    Source: Public Record Report a problem

    Public tax history

    YearProperty taxesTax assessment
    2025$7,353 +8.9%$550,953 +40.7%
    2024$6,750 +3.4%$391,507 +3%
    2023$6,530 +4%$380,104 +3%
    2022$6,277 +1.2%$369,033 +3%
    2021$6,200 +1.8%$358,284 +1.4%
    2020$6,092 +64.2%$353,337 +58.9%
    2019$3,709 $222,355 +1.9%
    2018$3,709 +2.7%$218,209 -28.5%
    2017$3,613 +1.4%$305,011 +45.7%
    2016$3,563 -3.2%$209,325 +0.7%
    2015$3,681 -0.3%$207,870 +0.8%
    2014$3,694 $206,220 +1.5%
    2013$3,694 +0.3%$203,172 +1.7%
    2012$3,681 -1.4%$199,776 -1.1%
    2011$3,735 -0.8%$202,082 -1.4%
    2010$3,764 -10.5%$204,935 -9.3%
    2009$4,204 $226,033 +0.1%
    2008$4,204 -2.7%$225,807 +3%
    2007$4,319 -5.3%$219,230 +2.5%
    2006$4,559 +0%$213,883 +3%
    2005$4,559 $207,653 +3%
    2004-- $201,605 +1.9%
    2003-- $197,846 +2.4%
    2002-- $193,209 +7.6%
    2001-- $179,622 -1.1%
    2000$3,984 $181,627
    Find assessor info on the county website

    Neighborhood: Calusa Trace

    Nearby schools

    GreatSchools rating
    Schools provided by the listing agent
    • Elementary: Schwarzkopf-HB
    • Middle: Martinez-HB
    • High: Steinbrenner High School

    Source: Stellar MLS. This data may not be complete. We recommend contacting the local school district to confirm school assignments for this home.

    Get a cash offer in 3 minutes
    Find out how much your home could sell for in as little as 3 minutes with a no-obligation cash offer.
    Estimated market value
    $667,900
    Get a cash offer in 3 minutes
    Find out how much your home could sell for in as little as 3 minutes with a no-obligation cash offer.
    Estimated market value
    $667,900