Exquisite Lakefront Living – A True Waterfront Masterpiece! A meticulously crafted lakefront retreat just minutes from Uptown Charlotte. Nestled in a serene community, this home offers unparalleled water views and an open-concept design for luxury and comfort. The gourmet kitchen boasts top-tier appliances, a spacious island, and a walk-in pantry. The owner’s suite is a private oasis with stunning lake views, a spa-inspired bath, and a custom closet. Step outside to an entertainer’s dream! The covered dock features a boat lift, privacy screens, outdoor movie setup, Wi-Fi, and water access. Enjoy seamless indoor-outdoor living with expansive decks and patios with remote-control screens. The full basement includes a wet bar, entertainment space, and a large bedroom. Additional features: 3-car garage, fenced yard, outdoor speakers, epoxy floors, and whole-home surround sound. A perfect blend of luxury,privacy, and lakefront living!Ask about the Exceptional Features list & area information
Closed
$1,525,500
17927 Culross Ln, Charlotte, NC 28278
4beds
4,092sqft
Single Family Residence
Built in 2017
0.39 Acres Lot
$1,520,500 Zestimate®
$373/sqft
$4,274 Estimated rent
Home value
$1,520,500
$1.40M - $1.66M
$4,274/mo
Zestimate® history
Owner options
List your home for rent
$4,274/mo
Rent Zestimate®
Find your next renter with Zillow Rental Manager. Plus, with online applications, you can quickly screen prospective tenants – for free.
$4,274/mo
Rent Zestimate®
Refinance and save
$9,857/mo
Est. payment
Refinancing to a lower rate could help reduce your monthly payments and save thousands over the life of the loan.
$9,857/mo
Est. payment
Explore your selling options
Work with a Zillow partner agent
Leverage their expertise and Zillow's premium Showcase listings to get your home seen by more buyers.
Get startedList with your own agent
Get your home in front of millions of buyers by listing it on Zillow.
Learn how to do itSell it yourself
Take full control of how buyers see your home on Zillow by listing For Sale by Owner (FSBO).
List your homeWhat's special
Fenced yardFull basementStunning lake viewsGourmet kitchenCovered dockWhole-home surround soundPrivacy screens
Zillow last checked:
Listing updated:
Listed by:
Carolyn Partin carolyn.partin@allentate.com,
Howard Hanna Allen Tate Lake Wylie
Bought with:
Carolyn Partin
Howard Hanna Allen Tate Lake Wylie
Source: Canopy MLS as distributed by MLS GRID,MLS#: 4227879
Facts & features
Interior
Bedrooms & bathrooms
- Bedrooms: 4
- Bathrooms: 4
- Full bathrooms: 3
- 1/2 bathrooms: 1
- Main level bedrooms: 3
Primary bedroom
- Level: Main
Bedroom s
- Level: Main
Bedroom s
- Level: Main
Bedroom s
- Level: Basement
Bathroom full
- Level: Main
Bathroom full
- Level: Main
Bathroom half
- Level: Main
Bathroom full
- Level: Basement
Bar entertainment
- Level: Main
Bar entertainment
- Level: Main
Basement
- Level: Basement
Dining room
- Level: Main
Family room
- Level: Main
Flex space
- Level: Basement
Kitchen
- Level: Main
Laundry
- Level: Main
Heating
- Forced Air, Zoned
Cooling
- Central Air
Appliances
- Included: Bar Fridge
- Laundry: Laundry Room, Main Level
Features
- Built-in Features, Kitchen Island, Open Floorplan, Walk-In Closet(s), Walk-In Pantry, Other - See Remarks
- Flooring: Carpet, Hardwood, Tile
- Doors: Sliding Doors
- Windows: Insulated Windows
- Basement: Bath/Stubbed,Daylight,Full,Partially Finished,Storage Space,Sump Pump,Walk-Out Access
- Fireplace features: Family Room
Interior area
- Total structure area: 2,756
- Total interior livable area: 4,092 sqft
- Finished area above ground: 2,756
- Finished area below ground: 1,336
Property
Parking
- Total spaces: 3
- Parking features: Attached Garage, Garage Door Opener, Garage on Main Level
- Attached garage spaces: 3
Features
- Levels: One
- Stories: 1
- Patio & porch: Covered, Deck, Front Porch, Screened, Other
- Fencing: Back Yard
- Has view: Yes
- View description: Water
- Has water view: Yes
- Water view: Water
- Waterfront features: Dock, Other - See Remarks, Waterfront
- Body of water: Lake Wylie
Lot
- Size: 0.39 Acres
Details
- Parcel number: 21715155
- Zoning: N1-C
- Special conditions: Standard
- Other equipment: Surround Sound, Other - See Remarks
Construction
Type & style
- Home type: SingleFamily
- Property subtype: Single Family Residence
Materials
- Brick Partial, Shingle/Shake, Stone
- Roof: Shingle
Condition
- New construction: No
- Year built: 2017
Details
- Builder model: Geneva C BMST
- Builder name: Bonterra
Utilities & green energy
- Sewer: Public Sewer
- Water: City
- Utilities for property: Underground Power Lines
Community & HOA
Community
- Features: Sidewalks, Street Lights
- Security: Carbon Monoxide Detector(s), Smoke Detector(s)
- Subdivision: Harpers Pointe
HOA
- Has HOA: Yes
- HOA fee: $870 annually
- HOA name: Braesal Mgmt.
Location
- Region: Charlotte
Financial & listing details
- Price per square foot: $373/sqft
- Tax assessed value: $906,600
- Date on market: 3/17/2025
- Cumulative days on market: 7 days
- Listing terms: Cash,Conventional,VA Loan
- Exclusions: Sonos system and all components assocated-ask for more informatio. Cabinets in garage
- Road surface type: Concrete, Paved
Price history
| Date | Event | Price |
|---|---|---|
| 4/30/2025 | Sold | $1,525,500+3.4%$373/sqft |
Source:  Canopy MLS as distributed by MLS GRID #4227879 Report a problem Canopy MLS as distributed by MLS GRID #4227879 Report a problem | ||
| 3/17/2025 | Listed for sale | $1,475,000+95.9%$360/sqft |
Source: Canopy MLS as distributed by MLS GRID #4227879 Report a problem | ||
| 12/31/2018 | Sold | $752,925-3.5%$184/sqft |
Source: Canopy MLS as distributed by MLS GRID #3284745 Report a problem | ||
| 10/17/2018 | Price change | $779,990-8.2%$191/sqft |
Source: Taylor Morrison Report a problem | ||
| 7/3/2018 | Price change | $849,900-5.6%$208/sqft |
Source: Bonterra Builders Report a problem | ||
| 2/13/2018 | Listed for sale | $899,900$220/sqft |
Source: BSI Builder Services #3284745 Report a problem | ||
Public tax history
| Year | Property taxes | Tax assessment |
|---|---|---|
| 2025 | -- | $906,600 |
| 2024 | -- | $906,600 |
| 2023 | -- | $906,600 +13% |
| 2022 | -- | $802,400 |
| 2021 | -- | $802,400 -1.3% |
| 2020 | -- | $812,800 |
| 2019 | -- | $812,800 +351.6% |
| 2018 | $2,012 | $180,000 |
| 2017 | -- | $180,000 +179900% |
| 2016 | -- | $100 |
Find assessor info on the county website
Neighborhood: Lower Palisades
Nearby homes
- $1,168,4006 bd4 ba4.8k sqft17915 Culross Ln, Charlotte, NC 28278Off Market
- $955,3004 bd4 ba3.2k sqft17933 Culross Ln, Charlotte, NC 28278Off Market
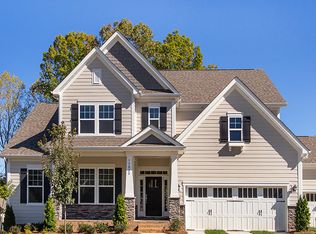
- $1,375,0004 bd3 ba4k sqft17921 Culross Ln, Charlotte, NC 28278Sold
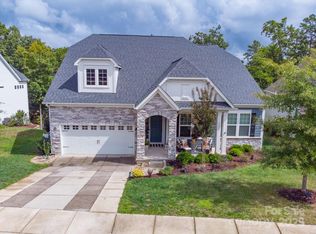
- $748,5004 bd3 ba3k sqft17932 Culross Ln, Charlotte, NC 28278Off Market

- $1,270,6004 bd3 ba3.3k sqft18001 Culross Ln, Charlotte, NC 28278Off Market
- $995,2006 bd4 ba4.8k sqft17915 Culross Ln #11, Charlotte, NC 28278Off Market
- $999,4004 bd4 ba3.9k sqft17926 Culross Ln, Charlotte, NC 28278Off Market
- $981,0004 bd4 ba2.8k sqft18009 Culross Ln, Charlotte, NC 28278Off Market
Nearby schools
GreatSchools rating
- 9/10Palisades Park ElementaryGrades: K-5Distance: 2.7 mi
- 2/10Southwest Middle SchoolGrades: 6-8Distance: 4.5 mi
- 6/10Palisades High SchoolGrades: 9-11Distance: 2.8 mi
Schools provided by the listing agent
- Elementary: Palisades Park
- Middle: Southwest
- High: Palisades
Source: Canopy MLS as distributed by MLS GRID. This data may not be complete. We recommend contacting the local school district to confirm school assignments for this home.
Get a cash offer in 3 minutes
Find out how much your home could sell for in as little as 3 minutes with a no-obligation cash offer.
Estimated market value
$1,520,500
Get a cash offer in 3 minutes
Find out how much your home could sell for in as little as 3 minutes with a no-obligation cash offer.
Estimated market value
$1,520,500
- North Carolina
- Mecklenburg County
- Charlotte
- 28278
- Lower Palisades
- 17927 Culross Ln
Nearby cities
Nearby neighborhoods
Nearby zip codes
Other Charlotte Topics
