Gulf-Front Coastal Living | West Panama City Beach
Experience the rare opportunity to own an exceptional Gulf-front townhome in West Panama City Beach, offering 18 linear feet of direct frontage on the Gulf of Mexico and uninterrupted views of the emerald waters, sugar-white sands, and spectacular coastal sunsets.
Thoughtfully positioned to maximize its Gulf-front setting, this curated 2-bedroom, 2.5-bath residence offers multiple outdoor living spaces designed for effortless coastal entertaining and relaxation. The expansive Trex decks provide the perfect backdrop for morning coffee, sunset cocktails, al fresco dining, or simply enjoying the ever-changing beauty of the Gulf. The lower-level decks offer both covered and open-air areas for grilling and gathering, complemented by a convenient outdoor shower.
The main living level is designed around the view, with an inviting open-concept arrangement encompassing the kitchen, dining area, living room, and half bath. Floor-to-ceiling coastal vistas take center stage, while the spacious Gulf-front Trex deck seamlessly extends the living area outdoors--creating an ideal setting for entertaining or unwinding to the sound of the waves.
The private third-floor retreat features two bedrooms and two full baths, along with a laundry closet, HVAC, water heater, and owner's closet. The primary bedroom is especially captivating, offering the luxury of waking each morning to panoramic Gulf views.
Adding to the appeal is the rare two-car garage, offering valuable storage and flexibility with the potential to create additional living space, bedrooms, or a customized private retreat while retaining a single garage or storage area.
Located within Beachside West at Laguna Beach, an intimate Gulf-front community of just 15 residences, this property offers an exceptional level of privacy and exclusivity. Best of all, it is fee simple with no HOA dues or fees, providing ownership of both the residence and the land.
Recent capital improvements include new quartzite countertops, lighting, interior paint, smoothed ceilings, fixtures, hurricane shutters, appliances, window treatments, custom closets, and ceiling fans in 2024-2026. New roof in 2023, new upper and lower Trex decks in 2022, and a freshly painted exterior in Spring 2024.
With its coveted Gulf-front position, intimate community setting, generous outdoor living, private garage, and exceptional ownership structure, this residence presents a truly distinctive opportunity to experience the refined coastal lifestyle of West Panama City Beach as a private residence or investment property.
For sale
$1,625,000
17927 Front Beach Rd Unit 3, Panama City Beach, FL 32413
2beds
1,666sqft
Townhouse
Built in 1993
3,920 Square Feet Lot
$1,498,000 Zestimate®
$975/sqft
$-- HOA
What's special
Convenient outdoor showerInterior paintNew quartzite countertopsFloor-to-ceiling coastal vistasExpansive trex decksCeiling fansSmoothed ceilings
- 17 days
- 417
- 24
Zillow last checked:
Listing updated:
Listed by:
David R Dees 850-814-2613,
Paradise Realty
Source: CPAR,MLS#: 794763 Originating MLS: Central Panhandle Association of REALTORS
Originating MLS: Central Panhandle Association of REALTORSFacts & features
Interior
Bedrooms & bathrooms
- Bedrooms: 2
- Bathrooms: 3
- Full bathrooms: 2
- 1/2 bathrooms: 1
Rooms
- Room types: Bedroom, Dining Room, Full Bath, Garage, Half Bath, Kitchen, Living Room, Primary Bathroom, Primary Bedroom, Patio
Primary bedroom
- Level: Third
- Dimensions: 14.07 x 15.01
Bedroom
- Level: Third
- Dimensions: 13.01 x 11.11
Primary bathroom
- Level: Third
- Dimensions: 8.01 x 10.02
Dining room
- Level: Second
- Dimensions: 10 x 13.02
Other
- Level: Third
- Dimensions: 6.1 x 4.1
Garage
- Description: Garage could be renovated into living space
- Level: First
- Dimensions: 35.1 x 12.11
Half bath
- Level: Second
- Dimensions: 6.11 x 3.1
Kitchen
- Level: Second
- Dimensions: 12.05 x 13.02
Living room
- Level: Second
- Dimensions: 13.03 x 16.09
Patio
- Level: Second
- Dimensions: 19.03 x 16.09
Patio
- Level: First
- Dimensions: 16.5 x 16.2
Heating
- Central, Natural Gas
Cooling
- Central Air, Ceiling Fan(s)
Appliances
- Included: Electric Oven, Gas Range, Gas Water Heater
Features
- Double Vanity, Interior Steps, Tub Shower
Interior area
- Total structure area: 1,666
- Total interior livable area: 1,666 sqft
Property
Parking
- Total spaces: 2
- Parking features: Garage, Garage Door Opener
- Garage spaces: 2
Features
- Levels: Three Or More
- Stories: 3
- Patio & porch: Deck, Patio, Covered, Porch
- Exterior features: Covered Patio, Deck, Patio, Outdoor Shower
- Fencing: Partial
- Has view: Yes
- View description: Gulf, Water
- Has water view: Yes
- Water view: Gulf,Water
- Waterfront features: Gulf, Shoreline - Sand
Lot
- Size: 3,920 Square Feet
- Dimensions: 18.0 ft x 237.0 ft
- Features: Paved
Details
- Parcel number: 38467030000
- Zoning description: Resid Single Family
- Special conditions: Listed As-Is
Construction
Type & style
- Home type: Townhouse
- Property subtype: Townhouse
- Attached to another structure: Yes
Materials
- Stucco, Wood Frame
- Foundation: Slab
- Roof: Metal
Condition
- New construction: No
- Year built: 1993
Utilities & green energy
- Sewer: Public Sewer
- Utilities for property: Electricity Available, High Speed Internet Available
Community & HOA
Community
- Features: Short Term Rental Allowed
- Security: Carbon Monoxide Detector(s), See Remarks, Security System, Fire Alarm, Smoke Detector(s)
- Subdivision: Beachside West
HOA
- Has HOA: No
Location
- Region: Panama City Beach
Financial & listing details
- Price per square foot: $975/sqft
- Tax assessed value: $938,865
- Annual tax amount: $10,444
- Date on market: 8/29/2026
- Cumulative days on market: 17 days
- Electric utility on property: Yes
Estimated market value
$1,498,000
$1.42M - $1.57M
$2,536/mo
Price history
| Date | Event | Price |
|---|---|---|
| 8/29/2026 | Listed for sale | $1,625,000+35.4%$975/sqft |
Source:  CPAR #794763 Report a problem CPAR #794763 Report a problem | ||
| 8/26/2024 | Sold | $1,200,000$720/sqft |
Source: CPAR #756356 Report a problem | ||
| 7/30/2024 | Contingent | $1,200,000$720/sqft |
Source: CPAR #756356 Report a problem | ||
| 4/29/2024 | Listed for sale | $1,200,000+196.3%$720/sqft |
Source: CPAR #756356 Report a problem | ||
| 2/26/2004 | Sold | $405,000+77.6%$243/sqft |
Source: Public Record Report a problem | ||
| 3/14/2000 | Sold | $228,000$137/sqft |
Source: Public Record Report a problem | ||
Public tax history
| Year | Property taxes | Tax assessment |
|---|---|---|
| 2024 | $9,673 +2.5% | $695,331 +11.7% |
| 2023 | $9,435 +31.9% | $622,504 +10% |
| 2022 | $7,152 | $565,913 |
| 2021 | -- | -- |
| 2020 | $5,918 +9.3% | $467,696 +10% |
| 2019 | $5,414 | $425,178 +10% |
| 2018 | $5,414 +10.1% | $386,525 +10% |
| 2017 | $4,916 +16.7% | $351,386 +10% |
| 2016 | $4,211 +21.4% | $319,442 +10% |
| 2015 | $3,469 | $290,402 +0.7% |
| 2014 | $3,469 | $288,326 -0.3% |
| 2013 | -- | $289,228 -7.8% |
| 2012 | -- | $313,543 -16.3% |
| 2011 | -- | $374,562 -12.5% |
| 2010 | -- | $428,174 +8.5% |
| 2009 | -- | $394,543 -31.5% |
| 2008 | -- | $575,659 -6.8% |
| 2007 | -- | $617,819 -25.8% |
| 2006 | -- | $832,896 +134.5% |
| 2005 | -- | $355,246 +55.4% |
| 2004 | -- | $228,633 -5% |
| 2003 | -- | $240,695 +19.2% |
| 2002 | -- | $201,899 |
| 2001 | -- | $201,899 +39.4% |
| 2000 | -- | $144,879 |
Find assessor info on the county website
Monthly payment
Est. payment
Payment breakdown
Explore the cost of this home by adjusting the details. Changes won't be saved.Climate risks
Neighborhood: 32413
Nearby schools
Schools provided by the listing agent
- Elementary: West Bay
- Middle: Surfside
- High: Arnold
Source: CPAR. This data may not be complete. We recommend contacting the local school district to confirm school assignments for this home.
- $1,398,5002 bd2 ba1.7k sqft17927 Front Beach Rd UNIT 1, Panama City Beach, FL 32413Off Market
- $1,230,5003 bd3 ba2.1k sqft17927 Front Beach Rd UNIT 4, Panama City Beach, FL 32413Off Market
- $1,358,2003 bd4 ba2.1k sqft17927 Front Beach Rd UNIT 5, Panama City Beach, FL 32413Off Market
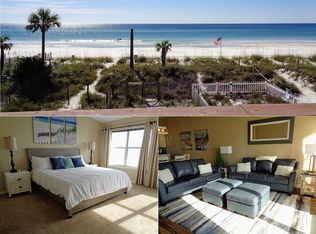
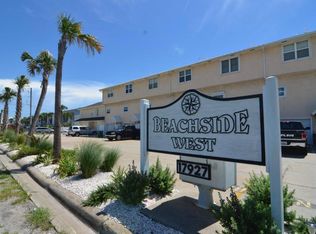
- $1,217,0003 bd4 ba2.1k sqft17927 Front Beach Rd UNIT 6, Panama City Beach, FL 32413Off Market
Similar homes
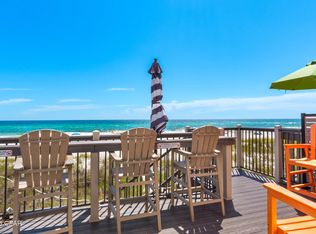
- $1,675,0004 bd5 ba2.3k sqft17657 Front Beach Rd #B, Panama City Beach, FL 32413For Sale
 MLS ID #777746, The Wheeler Sauls Collective. CPAR
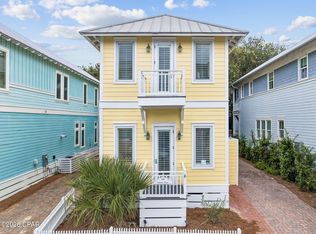
 - $1,475,0003 bd3 ba1.6k sqft140 Parkshore Dr, Panama City Beach, FL 32413For Sale
 MLS ID #794354, Adam J Miller. CPAR
 - $849,9003 bd3 ba1.7k sqft214 Sands St, Panama City Beach, FL 32413For Sale
 MLS ID #789113, Rachel N Warrell. CPAR
 - $1,375,0004 bd5 ba2.4k sqft101 Deluna Pl Unit B, Panama City Beach, FL 32413New Construction
 MLS ID #793095, Blake Jones. CPAR
 - $1,595,0004 bd3 ba1.8k sqft46 Crystal Ct, Santa Rosa Beach, FL 32459For Sale
 MLS ID #1009889, Jabbour Luxury Group, Scenic Sotheby's International Realty. ECAOR
 - $1,650,0003 bd4 ba1.9k sqft15 Majestica Cir #16, Santa Rosa Beach, FL 32459For SaleMLS ID #1004455, James E McCracken, Douglas Elliman. ECAOR
- $1,550,0004 bd4 ba2.4k sqft22 Moonlight Beach Ln, Inlet Beach, FL 32461For SaleMLS ID #999515, Yeidy Mundo, Compass. ECAOR
- $1,470,0003 bd3 ba1.4k sqft408 Seacrest Dr, Inlet Beach, FL 32461For SaleMLS ID #1003248, Shawna G Jacoby, Compass. ECAOR
- $1,450,0004 bd3 ba1.9k sqft306 Beach Bike Way, Inlet Beach, FL 32461For SaleMLS ID #995566, Cindy Cole, Cindy Cole Fine Homes LLC. ECAOR
- $845,0004 bd4 ba2.2k sqft1101 Sawgrass Ct Unit 107, Panama City Beach, FL 32413For SaleMLS ID #991298, David A Duncan, Beach Blue Real Estate LLC. ECAOR
- $1,499,9993 bd3 ba2.3k sqft125 Seabreeze Trl, Inlet Beach, FL 32461For SaleMLS ID #985582, Danya L Wilson, Superior Realty Group LLC. ECAOR
- $1,950,0003 bd3 ba2.2k sqft167 Walton Magnolia Ln, Inlet Beach, FL 32461For SaleMLS ID #998954, Craig Baranowski, Scenic Sotheby's International Realty. ECAOR
- $1,675,0004 bd3 ba1.8k sqft83 Mountain Top Dune Dr, Santa Rosa Beach, FL 32459For SaleMLS ID #1003020, Dana A Jusselin, Davis Properties Of Nw Fl. ECAOR
- $1,325,0003 bd3 ba1.9k sqft34 Lifeguard Loop E, Inlet Beach, FL 32461For SaleMLS ID #996950, Angie Gibson, Watersound Real Estate. ECAOR
