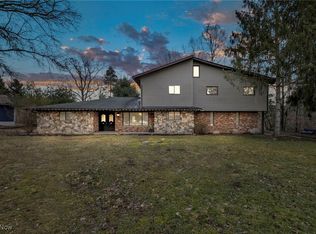
Ranch home on 1.71 acres. Complete living suite on lower level. Includes kitchen, eating area, living area, bedroom and full bath with shower and jetted tub. Sliders lead out to a covered patio. Custom Amish cabinets in bedrooms and kitchen. Main floor includes 5 bedrooms; the fourth
bedroom on the main floor was used as an office. Galley kitchen, eating area, living room with fireplace. Azek deck 24' x 12 and Azek porch. Exterior of home has been recently painted. Hardwood floors in eating area and living room. Hardwood under the carpeting in 3 of the bedrooms.
Closed
$330,000
17927 Kingswood Dr, Chagrin Falls, OH 44023
5beds
1,390sqft
Single Family Residence
Built in 1960
1.71 Acres Lot
$380,000 Zestimate®
$237/sqft
$2,794 Estimated rent
Home value
$380,000
$361,000 - $399,000
$2,794/mo
Zestimate® history
Owner options
List your home for rent
$2,794/mo
Rent Zestimate®
Find your next renter with Zillow Rental Manager. Plus, with online applications, you can quickly screen prospective tenants – for free.
$2,794/mo
Rent Zestimate®
Refinance and save
$2,170/mo
Est. payment
Refinancing to a lower rate could help reduce your monthly payments and save thousands over the life of the loan.
$2,170/mo
Est. payment
Explore your selling options
Work with a Zillow partner agent
Leverage their expertise and Zillow's premium Showcase listings to get your home seen by more buyers.
Get startedList with your own agent
Get your home in front of millions of buyers by listing it on Zillow.
Learn how to do itSell it yourself
Take full control of how buyers see your home on Zillow by listing For Sale by Owner (FSBO).
List your homeWhat's special
Galley kitchenEating areaComplete living suiteCustom amish cabinetsHardwood floorsJetted tub
Zillow last checked:
Listing updated:
Listed by:
Michael J Brzozowski michaelbrzozowski@howardhanna.com(440)478-9553,
Howard Hanna
Bought with:
Victoria J Burns, 2006002996
Burns Realty Group, LLC.
Source: MLS Now,MLS#: 4492574Originating MLS: Lake Geauga Area Association of REALTORS
Facts & features
Interior
Bedrooms & bathrooms
- Bedrooms: 5
- Bathrooms: 2
- Full bathrooms: 2
- Main level bathrooms: 1
- Main level bedrooms: 4
Primary bedroom
- Level: Lower
Bedroom
- Description: Flooring: Carpet
- Features: Window Treatments
- Level: First
- Dimensions: 11.00 x 11.00
Bedroom
- Description: Flooring: Carpet
- Features: Window Treatments
- Level: First
- Dimensions: 12.00 x 11.00
Bedroom
- Description: Flooring: Carpet
- Features: Window Treatments
- Level: First
- Dimensions: 12.00 x 11.00
Bathroom
- Level: First
Other
- Level: Lower
Bonus room
- Description: Flooring: Carpet
- Level: Lower
- Dimensions: 20.00 x 12.00
Eat in kitchen
- Description: Flooring: Wood
- Features: Fireplace, Window Treatments
- Level: First
- Dimensions: 13.00 x 8.00
Kitchen
- Description: Flooring: Laminate
- Level: First
- Dimensions: 15.00 x 8.00
Laundry
- Level: Lower
Living room
- Description: Flooring: Wood
- Level: First
- Dimensions: 20.00 x 12.00
Office
- Level: First
- Dimensions: 20.00 x 10.00
Other
- Description: Flooring: Luxury Vinyl Tile
- Level: Lower
- Dimensions: 18.00 x 12.00
Sitting room
- Description: Flooring: Carpet,Laminate
- Level: First
Heating
- Forced Air, Gas, Solar
Cooling
- Central Air
Appliances
- Included: Microwave, Range, Refrigerator
Features
- Basement: Full,Finished
- Number of fireplaces: 1
Interior area
- Total structure area: 1,390
- Total interior livable area: 1,390 sqft
- Finished area above ground: 1,390
Property
Parking
- Parking features: Attached, Electricity, Garage, Paved
- Attached garage spaces: 4
Accessibility
- Accessibility features: None
Features
- Levels: One
- Stories: 1
- Patio & porch: Deck, Porch
- Has view: Yes
- View description: Park/Greenbelt, Trees/Woods
Lot
- Size: 1.71 Acres
- Dimensions: 232' x 420'
- Features: Corner Lot, Irregular Lot, Rolling Slope, Stream/Creek, Spring, Wooded
- Topography: Hill
Details
- Parcel number: 02326600
Construction
Type & style
- Home type: SingleFamily
- Architectural style: Ranch
- Property subtype: Single Family Residence
Materials
- Wood Siding
- Roof: Asphalt,Fiberglass
Condition
- Year built: 1960
Utilities & green energy
- Sewer: Septic Tank
- Water: Public
Community & HOA
HOA
- Has HOA: No
Location
- Region: Chagrin Falls
Financial & listing details
- Price per square foot: $237/sqft
- Tax assessed value: $253,700
- Annual tax amount: $3,932
- Date on market: 9/26/2023
- Cumulative days on market: 79 days
- Listing agreement: Exclusive Right To Sell
- Listing terms: Cash,Conventional,FHA,USDA Loan,VA Loan
Price history
| Date | Event | Price |
|---|---|---|
| 12/14/2023 | Sold | $330,000-2.9%$237/sqft |
Source: MLS Now #4492574 Report a problem | ||
| 12/14/2023 | Pending sale | $339,900$245/sqft |
Source: MLS Now #4492574 Report a problem | ||
| 11/3/2023 | Contingent | $339,900$245/sqft |
Source: MLS Now #4492574 Report a problem | ||
| 10/31/2023 | Price change | $339,900-2.9%$245/sqft |
Source: MLS Now #4492574 Report a problem | ||
| 10/16/2023 | Price change | $349,900-1.4%$252/sqft |
Source: MLS Now #4492574 Report a problem | ||
| 10/9/2023 | Price change | $354,900-1.4%$255/sqft |
Source: MLS Now #4492574 Report a problem | ||
| 9/26/2023 | Listed for sale | $359,900$259/sqft |
Source: MLS Now #4492574 Report a problem | ||
Public tax history
| Year | Property taxes | Tax assessment |
|---|---|---|
| 2025 | $4,788 +0.7% | $88,800 |
| 2024 | $4,753 +8.8% | $88,800 |
| 2023 | $4,367 +11.1% | $88,800 +41.6% |
| 2022 | $3,932 -0.3% | $62,730 |
| 2021 | $3,944 -2.6% | $62,730 |
| 2020 | $4,052 +5.6% | $62,730 +15% |
| 2019 | $3,838 +0.4% | $54,540 |
| 2018 | $3,822 0% | $54,540 |
| 2017 | $3,823 +9% | $54,540 +11.2% |
| 2016 | $3,508 +5.2% | $49,040 |
| 2015 | $3,334 +9.4% | $49,040 |
| 2014 | $3,047 -0.8% | $49,040 |
| 2013 | $3,070 +0.1% | $49,040 |
| 2012 | $3,067 +1.2% | $49,040 +1.4% |
| 2011 | $3,030 +81.4% | $48,340 +71.4% |
| 2010 | $1,670 +2.1% | $28,210 |
| 2009 | $1,636 -40.1% | $28,210 -40% |
| 2008 | $2,733 -0.2% | $47,040 |
| 2007 | $2,739 +1.5% | $47,040 |
| 2006 | $2,699 -0.1% | $47,040 |
| 2005 | $2,702 +12.5% | $47,040 +5% |
| 2004 | $2,402 +2% | $44,800 |
| 2003 | $2,355 +0.5% | $44,800 |
| 2002 | $2,344 -0.4% | $44,800 +1.4% |
| 2001 | $2,352 +1.3% | $44,170 |
| 2000 | $2,323 +1.3% | $44,170 |
| 1999 | $2,294 | $44,170 |
Find assessor info on the county website
Neighborhood: Bainbridge
Nearby homes
- $300,0004 bd3 ba3.2k sqft17937 Kingswood Dr, Chagrin Falls, OH 44023Sold
- $369,3003 bd1 ba1.1k sqft17915 Kingswood Dr, Chagrin Falls, OH 44023Off Market

- $348,9003 bd2 ba1.6k sqft17949 Kingswood Dr, Chagrin Falls, OH 44023Off Market

- $408,9003 bd2 ba2.1k sqft17926 Kingswood Dr, Chagrin Falls, OH 44023Off Market
- $382,8003 bd2 ba1.3k sqft17895 Kingswood Dr, Chagrin Falls, OH 44023Off Market
- $387,2004 bd2 ba2.1k sqft17936 Kingswood Dr, Chagrin Falls, OH 44023Off Market
- $395,0003 bd3 ba2.9k sqft17896 Kingswood Dr, Chagrin Falls, OH 44023Sold
- $591,2003 bd2 ba1.9k sqft18010 Kenston Lake Dr, Chagrin Falls, OH 44023Off Market
Nearby schools
GreatSchools rating
- 7/10Kenston Middle SchoolGrades: 4-7Distance: 2.4 mi
- 8/10Kenston High SchoolGrades: 8-12Distance: 2.5 mi
- 10/10Timmons Elementary SchoolGrades: PK-3Distance: 2.7 mi
Schools provided by the listing agent
- District: Kenston LSD - 2804
Source: MLS Now. This data may not be complete. We recommend contacting the local school district to confirm school assignments for this home.
Get a cash offer in 3 minutes
Find out how much your home could sell for in as little as 3 minutes with a no-obligation cash offer.
Estimated market value
$380,000
Get a cash offer in 3 minutes
Find out how much your home could sell for in as little as 3 minutes with a no-obligation cash offer.
Estimated market value
$380,000
- Ohio
- Geauga County
- Chagrin Falls
- 44023
- Bainbridge
- 17927 Kingswood Dr
