Skip main navigation
Off market
Street View
  • $429,100

    17927 Villa Trace Ave, Greenwell Springs, LA 70739

    4beds
    3baths
    2,166sqft
    SingleFamily
    Built in 2012
    1 Acres Lot
    $429,100 Zestimate®
    $198/sqft
    $2,763 Estimated rent

    Home value

    $429,100

    $408,000 - $455,000

    $2,763/mo

    Zestimate® history
    Loading
    Loading...

    Owner options

    List your home for rent

    $2,763/mo

    Rent Zestimate®

    Find your next renter with Zillow Rental Manager. Plus, with online applications, you can quickly screen prospective tenants – for free.

    Learn more

    $2,763/mo

    Rent Zestimate®

    Refinance and save

    $2,624/mo

    Est. payment

    Refinancing to a lower rate could help reduce your monthly payments and save thousands over the life of the loan.

    See today's rates

    $2,624/mo

    Est. payment

    Explore your selling options

    Work with a Zillow partner agent

    Leverage their expertise and Zillow's premium Showcase listings to get your home seen by more buyers.

    Get started

    List with your own agent

    Get your home in front of millions of buyers by listing it on Zillow.

    Learn how to do it

    Sell it yourself

    Take full control of how buyers see your home on Zillow by listing For Sale by Owner (FSBO).

    List your home

    What's special

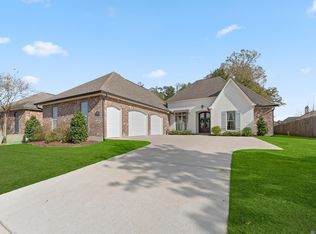
    Custom built home in Village Lakes only 2 years old! Beautiful 4 Bedrooms, 2 1/2 Baths with 2,166 living area. Walk into this home and notice the lovely hand-scraped hickory wood floors in the foyer and living room. The fireplace features gas logs, a beautiful mantle, and custom built-ins on either side. Notice all the extensive molding through out this home that add extra detail. Pay close attention to the huge, brick arch that leads you into the kitchen. The kitchen is a cook's delight; featuring a corner sink, gas cook top with pot filler, all stainless steel appliances, wall oven & microwave, and lots of pot drawers. The kitchen has slab granite with cobblestone back splash, custom pecan cabinetry, and a huge island with plenty of storage space. Notice the extensive design and moldings above the island on the kitchen ceiling. The large dining room features a built-in area for displaying your china or for storage. This triple split floor-plan features crown molding and carpet in all the bedrooms. Oversized laundry room with lots of cabinet, storage space and room for an additional fridge or upright freezer. Two of the spare bedrooms feature an oversized guest bathroom with double vanities. Walk into the Master Bedroom and look at the extensive moldings in the recessed ceiling. Double doors lead you into the Master Bath. Master Bath features His/Her separate vanities with a sitting area for her, oversized Jacuzzi tub, custom tile shower, and a huge walk-in closet with lots of built-ins for storage. This home is energy efficient featuring Tech Shield roof decking, R-15 blown in insulation in the walls and R-30 blown in insulation in the attic. The front and back yard is sodded, and the front features beautiful landscaping. Schedule your appointment today in this highly restricted neighborhood. This home is one of Central's finest.....hurry before it's gone!

    This property is not currently displayed as for sale or rent on Zillow. This may be different from what's on other websites or public sources.

    Facts & features

    Interior

    Bedrooms & bathrooms
    • Bedrooms: 4
    • Bathrooms: 3
    Heating
    • Other, Gas
    Cooling
    • Central
    Interior area
    • Total interior livable area: 2,166 sqft

    Property

    Parking
    • Parking features: Garage - Attached
    Lot
    • Size: 1 Acres
    Details
    • Parcel number: 02703270

    Construction

    Type & style
    • Home type: SingleFamily
    Materials
    • Roof: Other
    Condition
    • Year built: 2012

    Community & HOA

    HOA
    • Has HOA: Yes
    • HOA fee: $29 monthly
    Location
    • Region: Greenwell Springs

    Financial & listing details

    • Price per square foot: $198/sqft
    • Tax assessed value: $345,600
    • Annual tax amount: $32

    Price history

    DateEventPrice
    6/11/2014Sold--
    Source: ROAM MLS #201404765 Report a problem
    4/12/2014Listed for sale$299,900$138/sqft
    Source: Keller Williams Realty Premier Partners #B1404765 Report a problem
    5/16/2012Sold--
    Source: ROAM MLS #201204098 Report a problem

    Public tax history

    YearProperty taxesTax assessment
    2025$32 -98.9%$34,560
    2024$2,891 -8.8%$34,560 +10.3%
    2023$3,171 -0.2%$31,320
    2022$3,178 $31,320
    2021$3,178 +1.9%$31,320
    2020$3,118 -20.5%$31,320 +7.4%
    2019$3,922 +1.1%$29,150
    2018$3,878 +34.3%$29,150
    2017$2,889 $29,150
    2016$2,889 +2.3%$29,150 +3.7%
    2015$2,825 +6.6%$28,100
    2014$2,649 $28,100 +2.9%
    2013$2,649 +334.4%$27,300 +468.8%
    2012$610 -3.1%$4,800
    2011$629 +140%$4,800 +140%
    2010$262 $2,000
    Find assessor info on the county website

    Neighborhood: 70739

    Nearby schools

    GreatSchools rating
    Schools provided by the listing agent
    • Elementary: Central
    • Middle: Central
    • High: Central

    Source: The MLS. This data may not be complete. We recommend contacting the local school district to confirm school assignments for this home.

    Get a cash offer in 3 minutes
    Find out how much your home could sell for in as little as 3 minutes with a no-obligation cash offer.
    Estimated market value
    $429,100
    Get a cash offer in 3 minutes
    Find out how much your home could sell for in as little as 3 minutes with a no-obligation cash offer.
    Estimated market value
    $429,100