Skip main navigation
Off market
  • $805,100

    17927 Wheatridge Dr, Germantown, MD 20874

    5beds
    3,018sqft
    SingleFamily
    Built in 1993
    6,098 Square Feet Lot
    $805,100 Zestimate®
    $267/sqft
    $4,040 Estimated rent

    Home value

    $805,100

    $765,000 - $845,000

    $4,040/mo

    Zestimate® history
    Loading
    Loading...

    Owner options

    List your home for rent

    $4,040/mo

    Rent Zestimate®

    Find your next renter with Zillow Rental Manager. Plus, with online applications, you can quickly screen prospective tenants – for free.

    Learn more

    $4,040/mo

    Rent Zestimate®

    Refinance and save

    $4,987/mo

    Est. payment

    Refinancing to a lower rate could help reduce your monthly payments and save thousands over the life of the loan.

    See today's rates

    $4,987/mo

    Est. payment

    Explore your selling options

    Work with a Zillow partner agent

    Leverage their expertise and Zillow's premium Showcase listings to get your home seen by more buyers.

    Get started

    List with your own agent

    Get your home in front of millions of buyers by listing it on Zillow.

    Learn how to do it

    Sell it yourself

    Take full control of how buyers see your home on Zillow by listing For Sale by Owner (FSBO).

    List your home

    What's special

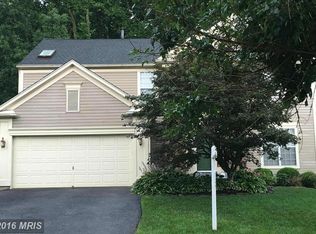
    Large, lovely, brick and frame Colonial in serene, picturesque setting backing to parkland, yet close to major commuting corridors and all amenities. The main entry opens to a two-story foyer with hardwood floors and beautiful winding staircase to the upper level. There are formal living and dining rooms and a bright white kitchen with center island, tastefully renovated in 2019. Open to the kitchen is a warm family room with gas fireplace - a cozy spot for reading or relaxing. Both the kitchen and the family room have sliding doors to a two-tiered deck with stairs down to a stone paver patio where you can enjoy beautiful views of the shade garden and neighboring parkland. Off the foyer is a powder room and attached 2-car garage. There are oversized windows and hardwood floors throughout this level. Upstairs are four spacious bedrooms, including a master with cathedral ceilings, walk-in closet and sophisticated, European-style, renovated bath with large shower, two vanities and floor-to-ceiling tile. There is a second, beautifully renovated bath upstairs accessed from the hallway and one of the bedrooms. A laundry room with sink and built-in cabinets offers added convenience. The finished above-ground lower level offers guest and workspace including a family/rec room with walkout to the patio, a bedroom or office, and a full bath. And the wonderful catering kitchen with sink, work island, two walls of built-in shelving and outside exit is a delightful surprise! Close to 270 and 355, moments to Seneca Creek State Park, and just a short drive to the Kentlands and downtown Crown, this home offers easy access to restaurants, shopping, commuter routes, hiking trails and kayaking - everywhere you want to be. Enjoy it all in a breathtaking parkland setting. Welcome home.

    This property is not currently displayed as for sale or rent on Zillow. This may be different from what's on other websites or public sources.

    Facts & features

    Interior

    Bedrooms & bathrooms
    • Bedrooms: 5
    • Bathrooms: 4
    • Full bathrooms: 3
    • 1/2 bathrooms: 1
    Heating
    • Forced air
    Cooling
    • Central
    Appliances
    • Included: Dishwasher, Dryer, Microwave, Refrigerator, Washer
    Features
    • Flooring: Tile, Carpet, Hardwood
    • Basement: Finished
    • Has fireplace: Yes
    Interior area
    • Total interior livable area: 3,018 sqft

    Property

    Parking
    • Parking features: Garage - Attached
    Features
    • Exterior features: Vinyl, Brick
    Lot
    • Size: 6,098 Square Feet
    Details
    • Parcel number: 0603002860

    Construction

    Type & style
    • Home type: SingleFamily
    • Architectural style: Conventional
    Materials
    • Roof: Other
    Condition
    • Year built: 1993

    Community & HOA

    HOA
    • Has HOA: Yes
    • HOA fee: $56 monthly
    Location
    • Region: Germantown

    Financial & listing details

    • Price per square foot: $267/sqft
    • Tax assessed value: $647,300
    • Annual tax amount: $7,294

    Price history

    DateEventPrice
    10/25/2021Sold$669,000$222/sqft
    Source: Bright MLS #MDMC2005898 Report a problem
    9/22/2021Contingent$669,000$222/sqft
    Source: Bright MLS #MDMC2005898 Report a problem
    9/19/2021Price change$669,000-1.5%$222/sqft
    Source: Bright MLS #MDMC2005898 Report a problem
    9/4/2021Price change$679,000-1.5%$225/sqft
    Source: Bright MLS #MDMC2005898 Report a problem
    8/21/2021Listed for sale$689,000$228/sqft
    Source: Bright MLS #MDMC2005898 Report a problem
    8/16/2021Contingent$689,000$228/sqft
    Source: Bright MLS #MDMC2005898 Report a problem
    8/12/2021Price change$689,000-1.4%$228/sqft
    Source: Bright MLS #MDMC2005898 Report a problem
    7/22/2021Listed for sale$699,000+9.2%$232/sqft
    Source: Bright MLS #MDMC2005898 Report a problem
    7/28/2006Sold$640,000+0.8%$212/sqft
    Source: Public Record Report a problem
    7/27/2005Sold$635,000+132%$210/sqft
    Source: Public Record Report a problem
    12/30/1993Sold$273,650$91/sqft
    Source: Public Record Report a problem

    Public tax history

    YearProperty taxesTax assessment
    2025$7,294 +5%$647,300 +7.3%
    2024$6,944 +4.8%$603,200 +4.9%
    2023$6,628 +12.4%$575,267 +7.7%
    2022$5,895 +2.9%$534,167 +2.8%
    2021$5,726 +0.3%$519,400 +0.3%
    2020$5,710 +0.7%$517,600 +0.7%
    2019$5,668 -0.2%$514,000
    2018$5,678 +1.5%$514,000 +4.5%
    2017$5,595 +5.4%$492,000 +4.7%
    2016$5,309 $470,000 +4.9%
    2015$5,309 $448,000
    2014$5,309 $448,000
    2013-- $448,000 -9.2%
    2012-- $493,200
    2011-- $493,200
    2010-- $493,200 -16.6%
    2009-- $591,350 +11.2%
    2008-- $531,766 +12.6%
    2007-- $472,183 +14.4%
    2006-- $412,600 +13.6%
    2005-- $363,320 +15.7%
    2004-- $314,040 +18.6%
    2003-- $264,760 +2.6%
    2002-- $258,092
    2001-- $258,092
    Find assessor info on the county website

    Neighborhood: 20874

    Nearby schools

    GreatSchools rating
    Schools provided by the listing agent
    • District: MONTGOMERY COUNTY PUBLIC SCHOOLS

    Source: The MLS. This data may not be complete. We recommend contacting the local school district to confirm school assignments for this home.

    Get a cash offer in 3 minutes
    Find out how much your home could sell for in as little as 3 minutes with a no-obligation cash offer.
    Estimated market value
    $805,100
    Get a cash offer in 3 minutes
    Find out how much your home could sell for in as little as 3 minutes with a no-obligation cash offer.
    Estimated market value
    $805,100