Under Construction. This home is eligible for up to $25,000 towards flex cash & closing costs. See Sales Consultant for more info. Available until 03/24/2024. All D.R Horton homes are constructed with all concrete block on both the first and second floors, and come equipped with Home is Connected, America’s Smart Home package, a stainless-steel appliance package, granite countertops throughout, and much more. Homeowners enjoy the state-of-the-art amenities including a luxurious resort-style pool and cabana, two playgrounds, and included lawncare for every home. No matter your stage in life, whether you are a first-time homebuyer or looking to upgrade your current home, Solera at Lakewood Ranch will provide the lifestyle you seek. Let D.R. Horton help you attain a piece of the American dream by building your brand-new home!
Sold for $643,990
$643,990
17928 FATTORIA TERRACE, BRADENTON, FL 34211
5beds
4,033sqft
Single Family Residence
Built in 2023
7,500 Square Feet Lot
$680,500 Zestimate®
$160/sqft
$5,197 Estimated rent
Home value
$680,500
$633,000 - $735,000
$5,197/mo
Zestimate® history
Owner options
List your home for rent
$5,197/mo
Rent Zestimate®
Find your next renter with Zillow Rental Manager. Plus, with online applications, you can quickly screen prospective tenants – for free.
$5,197/mo
Rent Zestimate®
Refinance and save
$4,541/mo
Est. payment
Refinancing to a lower rate could help reduce your monthly payments and save thousands over the life of the loan.
$4,541/mo
Est. payment
Explore your selling options
Work with a Zillow partner agent
Leverage their expertise and Zillow's premium Showcase listings to get your home seen by more buyers.
Get startedList with your own agent
Get your home in front of millions of buyers by listing it on Zillow.
Learn how to do itSell it yourself
Take full control of how buyers see your home on Zillow by listing For Sale by Owner (FSBO).
List your homeWhat's special
Luxurious resort-style poolGranite countertops throughoutStainless-steel appliance packageSmart home package
Zillow last checked:
Listing updated:
Listed by:
Sarah Bordeaux 844-261-0038,
D R HORTON REALTY OF TAMPA LLC 813-736-3541
Bought with:
Lawrence Edoff
VETERANS REALTY INC.
Source: Stellar MLS,MLS#: T3479116 Originating MLS: Tampa
Originating MLS: Tampa
Facts & features
Interior
Bedrooms & bathrooms
- Bedrooms: 5
- Bathrooms: 4
- Full bathrooms: 4
Primary bedroom
- Features: Walk-In Closet(s)
- Level: Second
- Dimensions: 19x15
Bedroom 2
- Features: Built-in Closet
- Level: Second
- Dimensions: 14x13
Bedroom 3
- Features: Built-in Closet
- Level: Second
- Dimensions: 10x14
Bedroom 4
- Features: Built-in Closet
- Level: Second
- Dimensions: 11x14
Bonus room
- Features: No Closet
- Level: Second
- Dimensions: 20x17
Dining room
- Level: First
- Dimensions: 10x16
Great room
- Level: First
- Dimensions: 20x16
Kitchen
- Level: First
- Dimensions: 13x16
Heating
- Central, Electric, Heat Pump
Cooling
- Central Air
Appliances
- Included: Dishwasher, Disposal, Electric Water Heater, Microwave, Range
Features
- Kitchen/Family Room Combo, Living Room/Dining Room Combo, Open Floorplan
- Flooring: Carpet, Ceramic Tile
- Doors: Sliding Doors
- Has fireplace: No
Interior area
- Total structure area: 4,033
- Total interior livable area: 4,033 sqft
Property
Parking
- Total spaces: 3
- Parking features: Garage - Attached
- Attached garage spaces: 3
- Details: Garage Dimensions: 28X20
Features
- Levels: Two
- Stories: 2
- Exterior features: Irrigation System
Lot
- Size: 7,500 Square Feet
Details
- Parcel number: 581146509
- Zoning: PD-R
- Special conditions: None
Construction
Type & style
- Home type: SingleFamily
- Property subtype: Single Family Residence
Materials
- Block, Stucco
- Foundation: Slab
- Roof: Shingle
Condition
- Under Construction
- New construction: Yes
- Year built: 2023
Details
- Builder model: SURREY
- Builder name: DR Horton
Utilities & green energy
- Sewer: Public Sewer
- Water: Public
- Utilities for property: Public
Community & HOA
Community
- Pet fee: $0 monthly
- Subdivision: SOLERA
HOA
- Has HOA: Yes
- HOA fee: $257 monthly
- HOA name: Castle Group/Shelley DeJiacomo
- HOA phone: 941-225-6601
Location
- Region: Bradenton
Financial & listing details
- Price per square foot: $160/sqft
- Tax assessed value: $627,488
- Annual tax amount: $9,949
- Date on market: 10/12/2023
- Cumulative days on market: 124 days
- Listing terms: Cash,Conventional,FHA,VA Loan
- Ownership: Fee Simple
- Total actual rent: 0
- Road surface type: Paved
Price history
| Date | Event | Price |
|---|---|---|
| 5/28/2024 | Sold | $643,990$160/sqft |
Source:  Stellar MLS #T3479116 Report a problem Stellar MLS #T3479116 Report a problem | ||
| 3/18/2024 | Pending sale | $643,990-2.4%$160/sqft |
Source: Stellar MLS #T3479116 Report a problem | ||
| 2/29/2024 | Price change | $659,990-1.5%$164/sqft |
Source: Stellar MLS #T3479116 Report a problem | ||
| 2/13/2024 | Price change | $669,990-2%$166/sqft |
Source: Stellar MLS #T3479116 Report a problem | ||
| 2/2/2024 | Price change | $683,990-0.2%$170/sqft |
Source:  DR Horton Report a problem DR Horton Report a problem | ||
| 2/1/2024 | Price change | $685,455+0.2%$170/sqft |
Source: Stellar MLS #T3479116 Report a problem | ||
| 1/2/2024 | Pending sale | $683,990$170/sqft |
Source: Stellar MLS #T3479116 Report a problem | ||
| 11/1/2023 | Price change | $683,990-1.4%$170/sqft |
Source: Stellar MLS #T3479116 Report a problem | ||
| 10/18/2023 | Price change | $693,990-2.1%$172/sqft |
Source: Stellar MLS #T3479116 Report a problem | ||
| 10/12/2023 | Listed for sale | $708,990$176/sqft |
Source: Stellar MLS #T3479116 Report a problem | ||
Public tax history
| Year | Property taxes | Tax assessment |
|---|---|---|
| 2025 | $9,949 +272.2% | $627,488 +720.2% |
| 2024 | $2,673 +14.2% | $76,500 |
| 2023 | $2,340 +69% | $76,500 +489.5% |
| 2022 | $1,385 | $12,976 |
Find assessor info on the county website
Neighborhood: 34211
Nearby homes
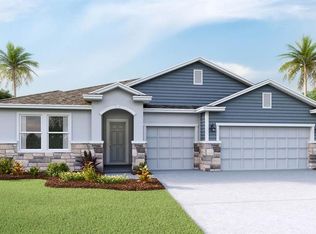
- $599,9904 bd4 ba2.7k sqft18022 Fattoria Ter, Bradenton, FL 34211Sold
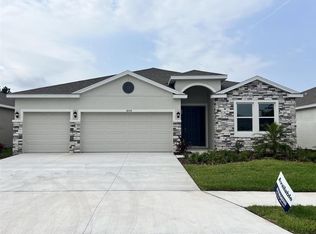
- $534,9904 bd3 ba2.3k sqft18014 Fattoria Ter, Bradenton, FL 34211Sold
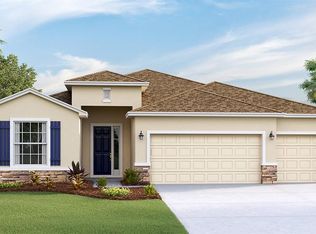
- $589,9904 bd3 ba2.5k sqft18006 Fattoria Ter, Bradenton, FL 34211Sold
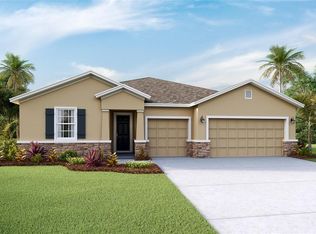
- $600,0004 bd4 ba2.7k sqft18011 Fattoria Ter, Bradenton, FL 34211Sold
- $546,9904 bd3 ba2.5k sqft18019 Fattoria Ter, Bradenton, FL 34211Sold
- $524,9905 bd3 ba2.6k sqft5116 Vecchio Ct, Bradenton, FL 34211Sold
- $579,6404 bd3 ba3.3k sqft5212 Adega Way, Bradenton, FL 34211Sold
- $565,6404 bd3 ba3.3k sqft5211 Adega Way, Bradenton, FL 34211Sold
Nearby schools
GreatSchools rating
- 8/10B.D. Gullett Elementary SchoolGrades: PK-5Distance: 4.2 mi
- 8/10Dr Mona Jain Middle SchoolGrades: 6-8Distance: 4 mi
- 6/10Lakewood Ranch High SchoolGrades: PK,9-12Distance: 5.1 mi
Schools provided by the listing agent
- Elementary: Gullett Elementary
- Middle: Dr Mona Jain Middle
- High: Lakewood Ranch High
Source: Stellar MLS. This data may not be complete. We recommend contacting the local school district to confirm school assignments for this home.
Get a cash offer in 3 minutes
Find out how much your home could sell for in as little as 3 minutes with a no-obligation cash offer.
Estimated market value
$680,500
Get a cash offer in 3 minutes
Find out how much your home could sell for in as little as 3 minutes with a no-obligation cash offer.
Estimated market value
$680,500
- Florida
- Manatee County
- Lakewood Ranch
- 34211
- 17928 FATTORIA TERRACE
Nearby cities
Nearby neighborhoods
Nearby zip codes
Other Lakewood Ranch Topics
