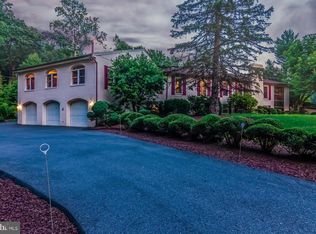
Welcome to the exquisite and historically significant property at 17928 Pond to Ashton, MD. This remarkable residence not only offers a luxurious living experience but also carries the legacy of being the original homestead of the visionary who developed the esteemed Ashton Pond neighborhood. As you approach this magnificent home, set amidst mature gardens, you'll be captivated by the sense of tranquility and the home's stately presence. The property's storied past is evident in the stunning chestnut wood paneling that adorns the interior, a testament to the resourcefulness of the original owner. After the local chestnut trees succumbed to a worm disease, the wood was lovingly milled and installed by the owner's family, adding a rich historical value and incomparable warmth to the home. This house is not only steeped in history but also fortified for the future. The workroom, constructed as a bomb shelter, serves an exceptionally robust foundation that has remained impervious to rodents and moisture, ensuring a dry and secure environment. The home's commitment to sustainability is evident with the state-of-the-art geothermal HVAC system, installed in August 2011, complemented by a 400 Amp electrical upgrade. Along with the electric water furnace and water heater, these modern amenities contribute to an impressively low utility bill of $2098 for the year 2023. Experience the serenity and the energy efficiency provided by the double-glazed windows, installed in April 2011, which ensure comfort and reduced energy consumption throughout the seasons. The well system has also been meticulously maintained with a new tank installed in June 2017 and a new pump in January 2021, guaranteeing a consistent supply of fresh water. The interior floors reflect a blend of tradition and modernity, with oak floors that have been beautifully refinished or installed on the first floor and sustainable bamboo in the downstairs bedrooms, completed in September 2010. In May 2021, the kitchen was upgraded with new floor tiles, enhancing the culinary space that now boasts appliances updated within the last three years. The roof, installed in 2018, offers peace of mind knowing that this home is protected from the elements with durability and style. This property is not just a house; it is a piece of history, a sustainable retreat, and a luxurious home all in one. The meticulous care and thoughtful upgrades ensure that 17928 Pond to Ashton, MD, is ready to provide an exceptional living experience for its next discerning owner.
Sold for $770,000
Zillow last checked:
Listing updated:
Bought with:
Non Subscriber
Non Subscribing Office
Source: Bright MLS,MLS#: MDMC2119862
Price history
| Date | Event | Price |
|---|---|---|
| 3/14/2024 | Sold | $770,000+10%$288/sqft |
Source:  Bright MLS #MDMC2119862 Report a problem Bright MLS #MDMC2119862 Report a problem | ||
| 2/20/2024 | Pending sale | $700,000+19.3%$262/sqft |
Source: Bright MLS #MDMC2119862 Report a problem | ||
| 10/5/2010 | Sold | $587,000-2.1%$220/sqft |
Source: Public Record Report a problem | ||
| 8/7/2010 | Listed for sale | $599,800+48.1%$224/sqft |
Source: Remax Le Reve, LLC #MC7405994 Report a problem | ||
| 6/14/2002 | Sold | $405,000$152/sqft |
Source: Public Record Report a problem | ||
Get a cash offer in 3 minutes
Find out how much your home could sell for in as little as 3 minutes with a no-obligation cash offer.
Estimated market value
$813,900
