Rarely does a Paradise Entertainer's Dream Pool Home Like this Come on the Market! This 2454 SQFT Sprawling Single Story Masterpiece was Custom Built in 2009 & then a 366 SQFT California Rm was Added in 2018 w/Wood-Tile Flooring, Built-In Heaters, TV/Speaker Hook-Ups & Fire-Ice Fireplace. This Breathtaking Home was Built w/Meticulous Attention to Detail, no Expense Spared in the Construction, Workmanship, Highest Quality Materials & Exquisite Appointments Throughout its Open Concept Floorplan w/Enormous Pocket Glass Doors/Walls that Serve as a Seamless Transition of Indoor Living Space to the Magnificent Outdoor Resort-Style Backyard Oasis (All Upgraded in 2015) that Includes: Sparkling Pool w/Cascading Waterfalls Over Rocks, Baja Shelf, Submerged Seating, Slide, Spa, Outdoor Kitchen/BBQ Center w/Flagstone & Polished Concrete Sitting Bar, Stamped Concrete Decking & Tropical Landscaping - Paradise Found! This Stunning Home Stands Out from all the Others with its Captivating Curb Appeal Showcasing Flagstone & Stacked Stone Hardscape, a Welcoming Front Patio, & Manicured Landscaping, Including Artificial Lawn. Step Through the Massive Solid-Wood Entry Door to an Opulent Foyer w/2-Story Ceiling, Skylights & Rich Plank-Style Hardwood Flooring that Extends Throughout this Gorgeous Home. The Kitchen is a True Chef's Dream that Boasts, Granite Countertops, Travertine Backsplash, Giant Center Island w/Seating, Storage, & Under-Counter Outlets for Buffet, Custom Soft-Close Antique Cabinetry w/Warming Drawer, Pull-Outs, Hidden Trash, Spice Cabinets, Built-In Microw, & Deep Drawers. Top-of-the-Line Dacor Stainless Appliances Including 8-Burner Double-Oven Professional Range w/Hood Vent, 2-Drawer Dishwasher, & Built-In Refrigerator w/Matching Cabinet Panels. The Kitchen is Open to the Huge Living Room w/Cathedral Ceiling & Slate Fireplace and the Banquet-Size Dining Room w/Custom-Built (Removable) Wrap-Around Sitting Benches. The Luxurious Master Suite Includes Walk-In Closet w/Custom Organizers, Spa-Style Bathrm w/Jacuzzi Tub, Marble Surround, Separate Travertine Shower w/Sitting Bench & Multiple Shower Heads, Dual Sinks & Custom Cabinetry. Close to Park & Top Schools! Additional Features Include: Inside Laundry Rm, "Finished" Epoxy Garage, Raised Panel Doors, Dual Pane Windows, Custom Moldings/Baseboards, Recessed Lighting, Designer Light Fixtures, Tankless Water Heater, Central Vac, Media Cabinet, Powder Rm w/Vessel Sink & Guest Bath w/Dual Sinks & Tub/Shower Combo.
Sold for $1,815,000
Street View
Listed by: First Team Real Estate • Lily Campbell • Contact: 714-717-5095
Bought with: First Team Real Estate
$1,815,000
17928 Santa Mariana St, Fountain Valley, CA 92708
4beds
2,454sqft
Single Family Residence
Built in 2009
7,200 Square Feet Lot
$1,973,600 Zestimate®
$740/sqft
$7,115 Estimated rent
Home value
$1,973,600
$1.87M - $2.09M
$7,115/mo
Zestimate® history
Owner options
List your home for rent
$7,115/mo
Rent Zestimate®
Find your next renter with Zillow Rental Manager. Plus, with online applications, you can quickly screen prospective tenants – for free.
$7,115/mo
Rent Zestimate®
Refinance and save
$11,464/mo
Est. payment
Refinancing to a lower rate could help reduce your monthly payments and save thousands over the life of the loan.
$11,464/mo
Est. payment
Explore your selling options
Work with a Zillow partner agent
Leverage their expertise and Zillow's premium Showcase listings to get your home seen by more buyers.
Get startedList with your own agent
Get your home in front of millions of buyers by listing it on Zillow.
Learn how to do itSell it yourself
Take full control of how buyers see your home on Zillow by listing For Sale by Owner (FSBO).
List your homeWhat's special
Zillow last checked:
Listing updated:
Listed by:
Lily Campbell DRE #01229782 714-717-5095,
First Team Real Estate
Bought with:
Lily Campbell, DRE #01229782
First Team Real Estate
Source: CRMLS,MLS#: OC23151816 Originating MLS: California Regional MLS
Originating MLS: California Regional MLSFacts & features
Interior
Bedrooms & bathrooms
- Bedrooms: 4
- Bathrooms: 3
- Full bathrooms: 2
- 1/2 bathrooms: 1
- Main level bathrooms: 3
- Main level bedrooms: 4
Rooms
- Room types: Bedroom, Entry/Foyer, Kitchen, Laundry, Living Room, Primary Bathroom, Primary Bedroom, Other, Pantry, Dining Room
Primary bedroom
- Features: Primary Suite
Primary bedroom
- Features: Main Level Primary
Bedroom
- Features: All Bedrooms Down
Bedroom
- Features: Bedroom on Main Level
Bathroom
- Features: Bathtub, Dual Sinks, Enclosed Toilet, Granite Counters, Jetted Tub, Multiple Shower Heads, Stone Counters, Remodeled, Upgraded, Vanity
Kitchen
- Features: Built-in Trash/Recycling, Kitchen Island, Stone Counters, Remodeled, Self-closing Cabinet Doors, Self-closing Drawers, Updated Kitchen, Walk-In Pantry
Heating
- Central
Cooling
- Central Air
Appliances
- Included: 6 Burner Stove, Double Oven, Dishwasher, Disposal, Gas Oven, Microwave, Refrigerator, Range Hood, Tankless Water Heater, Warming Drawer
- Laundry: Inside, Laundry Room
Features
- Breakfast Bar, Ceiling Fan(s), Separate/Formal Dining Room, High Ceilings, Open Floorplan, Recessed Lighting, All Bedrooms Down, Bedroom on Main Level, Main Level Primary, Primary Suite, Walk-In Pantry, Walk-In Closet(s)
- Flooring: Carpet, Wood
- Doors: Sliding Doors
- Has fireplace: Yes
- Fireplace features: Gas Starter, Living Room, Outside
- Common walls with other units/homes: No Common Walls
Interior area
- Total interior livable area: 2,454 sqft
Property
Parking
- Total spaces: 2
- Parking features: Concrete, Direct Access, Driveway, Garage
- Attached garage spaces: 2
Features
- Levels: One
- Stories: 1
- Entry location: 1
- Patio & porch: Concrete, Covered, Open, Patio, Stone
- Has private pool: Yes
- Pool features: In Ground, Private, Waterfall
- Has spa: Yes
- Spa features: In Ground, Private
- Fencing: Block
- Has view: Yes
- View description: None
Lot
- Size: 7,200 Square Feet
- Features: Front Yard, Landscaped
Details
- Parcel number: 16758109
- Special conditions: Standard
Construction
Type & style
- Home type: SingleFamily
- Architectural style: Traditional
- Property subtype: Single Family Residence
Materials
- Stucco
- Foundation: Slab
- Roof: Composition
Condition
- Updated/Remodeled,Turnkey
- New construction: No
- Year built: 2009
Utilities & green energy
- Electric: Standard
- Sewer: Public Sewer
- Water: Public
- Utilities for property: Cable Available, Electricity Connected, Natural Gas Connected, Phone Available, Sewer Connected, Water Connected
Community & HOA
Community
- Features: Curbs, Gutter(s), Sidewalks
- Subdivision: Heraldry Court (Hera)
Location
- Region: Fountain Valley
Financial & listing details
- Price per square foot: $740/sqft
- Tax assessed value: $1,851,300
- Annual tax amount: $20,206
- Date on market: 8/18/2023
- Cumulative days on market: 7 days
- Listing terms: Cash,Cash to New Loan,Conventional
- Road surface type: Paved
Price history
| Date | Event | Price |
|---|---|---|
| 10/14/2024 | Listing removed | $7,500$3/sqft |
Source: Zillow Rentals Report a problem | ||
| 1/23/2024 | Listing removed | -- |
Source: Zillow Rentals Report a problem | ||
| 1/8/2024 | Price change | $7,500-11.8%$3/sqft |
Source: Zillow Rentals Report a problem | ||
| 12/17/2023 | Listed for rent | $8,500$3/sqft |
Source: Zillow Rentals Report a problem | ||
| 9/15/2023 | Sold | $1,815,000+10.7%$740/sqft |
Source:  CRMLS #OC23151816 Report a problem CRMLS #OC23151816 Report a problem | ||
| 9/7/2023 | Pending sale | $1,639,000+185%$668/sqft |
Source: CRMLS #OC23151816 Report a problem | ||
| 6/23/2004 | Sold | $575,000$234/sqft |
Source: Public Record Report a problem | ||
Public tax history
| Year | Property taxes | Tax assessment |
|---|---|---|
| 2025 | $20,206 +1.7% | $1,851,300 +2% |
| 2024 | $19,876 +354.5% | $1,815,000 +379.1% |
| 2023 | $4,373 +1.6% | $378,843 +2% |
| 2022 | $4,306 +2% | $371,415 +2% |
| 2021 | $4,223 -1.2% | $364,133 +1% |
| 2020 | $4,273 | $360,400 +2% |
| 2019 | $4,273 +3.9% | $353,334 +4.3% |
| 2018 | $4,113 +5.7% | $338,906 +2% |
| 2017 | $3,889 | $332,261 +2% |
| 2016 | $3,889 +4.4% | $325,747 +1.5% |
| 2015 | $3,725 +3.6% | $320,854 +2% |
| 2014 | $3,594 | $314,569 +7.4% |
| 2013 | -- | $292,859 +2% |
| 2012 | -- | $287,117 +2% |
| 2011 | -- | $281,488 +0.8% |
| 2010 | -- | $279,385 +251.3% |
| 2009 | -- | $79,520 +2% |
| 2008 | -- | $77,961 +2% |
| 2007 | -- | $76,433 +2% |
| 2006 | -- | $74,935 +2% |
| 2005 | -- | $73,466 +2% |
| 2004 | -- | $72,026 +1.9% |
| 2003 | -- | $70,706 +2% |
| 2002 | -- | $69,320 +2% |
| 2001 | $822 +1.8% | $67,961 +2% |
| 2000 | $807 | $66,629 |
Find assessor info on the county website
Neighborhood: 92708
Nearby homes
- $1,475,7005 bd2 ba2k sqft17916 Santa Mariana St, Fountain Valley, CA 92708Off Market
- $1,511,0005 bd2 ba2.4k sqft17940 Santa Mariana St, Fountain Valley, CA 92708Off Market
- $1,450,0004 bd2 ba1.7k sqft17906 Santa Mariana St, Fountain Valley, CA 92708Sold
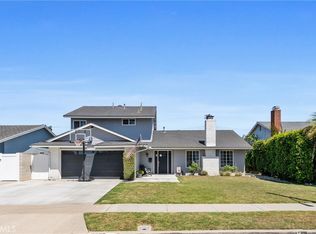
- $1,527,8004 bd2 ba1.9k sqft17952 Santa Mariana St, Fountain Valley, CA 92708Off Market
- $1,401,0005 bd2 ba1.7k sqft17925 Santa Valera St, Fountain Valley, CA 92708Off Market
- $1,405,9004 bd2 ba1.8k sqft17937 Santa Valera St, Fountain Valley, CA 92708Off Market
- $1,496,7004 bd2 ba2.1k sqft17915 Santa Valera St, Fountain Valley, CA 92708Off Market
- $1,536,1005 bd3 ba2k sqft8710 El Costa Cir, Fountain Valley, CA 92708Off Market
Nearby schools
GreatSchools rating
- 10/10Courreges (Roch) Elementary SchoolGrades: K-5Distance: 0.4 mi
- 10/10Fulton (Harry C.) Middle SchoolGrades: 6-8Distance: 0.2 mi
- 10/10Fountain Valley High SchoolGrades: 9-12Distance: 0.9 mi
Schools provided by the listing agent
- Elementary: Courreges
- Middle: Fulton
- High: Fountain Valley
Source: CRMLS. This data may not be complete. We recommend contacting the local school district to confirm school assignments for this home.
Get a cash offer in 3 minutes
Find out how much your home could sell for in as little as 3 minutes with a no-obligation cash offer.
Estimated market value
$1,973,600
Get a cash offer in 3 minutes
Find out how much your home could sell for in as little as 3 minutes with a no-obligation cash offer.
Estimated market value
$1,973,600
- California
- Orange County
- Fountain Valley
- 92708
- 17928 Santa Mariana St
Nearby cities
Nearby zip codes
Other Fountain Valley Topics
