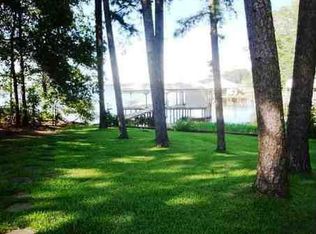
On this lakefront property, you’ll find a new roof, new water heater, new flooring, new aerobic septic tank, fresh paint, and several additional upgrades throughout. Enjoy beautiful lake views from your private backyard, with the potential to add a small dock. The spacious lot also includes an RV cover, adding opportunity for family to stay or RV Storage. With 2,600 sq. ft. of living space, this four-bedroom home offers plenty of room to enjoy true East Texas lake living. Don’t miss your opportunity to own this competitively priced property—make it yours today.
Sold
Price Unknown
17928 W Lakeview Dr, Troup, TX 75789
4beds
2,600sqft
Single Family Residence
Built in 1982
-- sqft lot
$319,800 Zestimate®
$--/sqft
$2,402 Estimated rent
Home value
$319,800
$304,000 - $336,000
$2,402/mo
Zestimate® history
Owner options
List your home for rent
$2,402/mo
Rent Zestimate®
Find your next renter with Zillow Rental Manager. Plus, with online applications, you can quickly screen prospective tenants – for free.
$2,402/mo
Rent Zestimate®
Refinance and save
$75/mo
Est. payment
Refinancing to a lower rate could help reduce your monthly payments and save thousands over the life of the loan.
$75/mo
Est. payment
Explore your selling options
Work with a Zillow partner agent
Leverage their expertise and Zillow's premium Showcase listings to get your home seen by more buyers.
Get startedList with your own agent
Get your home in front of millions of buyers by listing it on Zillow.
Learn how to do itSell it yourself
Take full control of how buyers see your home on Zillow by listing For Sale by Owner (FSBO).
List your homeWhat's special
Lakefront propertyRv coverSpacious lotFour-bedroom home
Zillow last checked:
Listing updated:
Listed by:
Brady Haire Office:903-787-0706,
Shilling Real Estate Company
Bought with:
Patsie Allen
Coldwell Banker Apex, REALTORS
Source: GTARMLS,MLS#: 26004901
Facts & features
Interior
Bedrooms & bathrooms
- Bedrooms: 4
- Bathrooms: 3
- Full bathrooms: 2
- 1/2 bathrooms: 1
Bathroom
- Features: Shower and Tub, Bar
Heating
- Central/Electric
Cooling
- Central Electric
Appliances
- Included: Other, Double Oven, Electric Cooktop, Tankless Water Heater
Features
- Fireplace In Master, Ceiling Fan
- Flooring: Laminate
- Fireplace features: Two Or More Fireplaces
Interior area
- Total structure area: 2,600
- Total interior livable area: 2,600 sqft
Property
Parking
- Total spaces: 3
- Parking features: Inside Entrance, RV Pad, Concrete
- Garage spaces: 2
- Carport spaces: 1
- Covered spaces: 3
Features
- Levels: One
- Stories: 1
- Exterior features: Other
- Pool features: None
- Fencing: None
- On waterfront: Yes
- Waterfront features: Lake Front
- Body of water: Lake Tyler East
Details
- Parcel number: 180260000000052000
- Special conditions: In Foreclosure
Construction
Type & style
- Home type: SingleFamily
- Architectural style: Traditional
- Property subtype: Single Family Residence
Materials
- Brick
- Foundation: Slab
- Roof: Composition
Condition
- Pre-owned
- Year built: 1982
Utilities & green energy
- Sewer: Aerobic Septic
- Water: Public
- Utilities for property: Overhead Utilities
Green energy
- Energy efficient items: Other/See Remarks
Community & HOA
Community
- Subdivision: EAST SHORES ESTATES
HOA
- Has HOA: Yes
- Amenities included: Common Area
- HOA fee: $75 annually
Location
- Region: Troup
Financial & listing details
- Tax assessed value: $569,245
- Annual tax amount: $7,515
- Date on market: 4/8/2026
- Listing terms: Conventional,FHA,VA Loan,Cash
Price history
| Date | Event | Price |
|---|---|---|
| 6/16/2026 | Sold | -- |
Source:  GTARMLS #26004901 Report a problem GTARMLS #26004901 Report a problem | ||
| 9/8/2025 | Listing removed | $2,700$1/sqft |
Source:  Coldwell Banker Apex, Realtors #24000080 Report a problem Coldwell Banker Apex, Realtors #24000080 Report a problem | ||
| 7/24/2025 | Listed for sale | $2,700-99%$1/sqft |
Source: Coldwell Banker Apex, Realtors #24000080 Report a problem | ||
| 2/14/2025 | Sold | -- |
Source: Public Record Report a problem | ||
| 10/7/2024 | Price change | $275,000-20.7%$106/sqft |
Source: Coldwell Banker Apex, Realtors #24013890 Report a problem | ||
| 8/14/2024 | Price change | $347,000-21.1%$133/sqft |
Source: GTARMLS #24011301 Report a problem | ||
| 5/12/2024 | Listing removed | -- |
Source: Zillow Rentals Report a problem | ||
| 1/26/2024 | Price change | $440,000+16196.3%$169/sqft |
Source: Coldwell Banker Apex, Realtors #23010059 Report a problem | ||
| 1/23/2024 | Listed for rent | $2,800$1/sqft |
Source: Zillow Rentals Report a problem | ||
| 1/2/2024 | Price change | $2,700-99.4%$1/sqft |
Source: GTARMLS #24000080 Report a problem | ||
| 11/9/2023 | Price change | $440,000-6.2%$169/sqft |
Source: GTARMLS #23010059 Report a problem | ||
| 7/28/2023 | Price change | $469,000-6%$180/sqft |
Source: GTARMLS #23010059 Report a problem | ||
| 11/24/2022 | Price change | $499,000-5%$192/sqft |
Source: GTARMLS #10156023 Report a problem | ||
| 11/7/2022 | Price change | $525,000-4.4%$202/sqft |
Source: GTARMLS #10156023 Report a problem | ||
| 9/29/2022 | Price change | $549,000-1.8%$211/sqft |
Source: GTARMLS #10156023 Report a problem | ||
| 9/13/2022 | Listed for sale | $559,000-6.8%$215/sqft |
Source: GTARMLS #10156023 Report a problem | ||
| 9/7/2022 | Listing removed | -- |
Source: GTARMLS #10154171 Report a problem | ||
| 8/4/2022 | Listed for sale | $600,000$231/sqft |
Source: GTARMLS #10154171 Report a problem | ||
Public tax history
| Year | Property taxes | Tax assessment |
|---|---|---|
| 2024 | $8,708 -2.7% | $569,245 -3.8% |
| 2023 | $8,950 +20.9% | $591,726 +33.7% |
| 2022 | $7,403 +60.1% | $442,417 +12.1% |
| 2021 | $4,625 +10.2% | $394,734 +3.2% |
| 2020 | $4,199 +6.7% | $382,332 +16.1% |
| 2019 | $3,936 +8.8% | $329,218 +8.2% |
| 2018 | $3,619 +14.6% | $304,162 |
| 2017 | $3,158 +14% | $304,162 +3.1% |
| 2016 | $2,771 +18.9% | $294,942 -7.4% |
| 2015 | $2,330 | $318,651 |
| 2014 | $2,330 +2.3% | -- |
| 2013 | $2,277 +1.6% | -- |
| 2012 | $2,242 -1.7% | -- |
| 2011 | $2,280 | -- |
| 2010 | -- | $162,742 +5.8% |
| 2009 | -- | $153,882 +0.3% |
| 2008 | -- | $153,400 |
| 2007 | -- | $153,400 |
| 2006 | -- | $153,400 +13.8% |
| 2005 | -- | $134,800 +7.3% |
| 2004 | -- | $125,600 +2.9% |
| 2003 | -- | $122,100 +7.6% |
| 2002 | -- | $113,500 +1.8% |
| 2001 | -- | $111,500 +6.4% |
| 2000 | -- | $104,800 |
Find assessor info on the county website
Neighborhood: 75789
Nearby homes
- $81,785-- bd-- ba-- sqft17928 W Lakeview Dr, Troup, TX 75789Off Market
- $120,380-- bd-- ba-- sqft17851 Craft Point, Troup, TX 75789Off Market
- $814,100-- bd2 ba2.5k sqft17895 Susies Point, Troup, TX 75789Off Market
- $378,8003 bd1 ba1.6k sqft17867 Craft Point, Troup, TX 75789Off Market
- $282,100-- bd-- ba-- sqft17923 W Lakeview Dr, Troup, TX 75789Off Market
- $107,692-- bd-- ba-- sqft17893 Susies Point, Troup, TX 75789Off Market
- $516,6003 bd2 ba1.6k sqft17862 Susies Point, Troup, TX 75789Off Market
- $295,8003 bd2 ba1.4k sqft17951 W Lakeview Dr, Troup, TX 75789Off Market
Nearby schools
GreatSchools rating
- 5/10Arp Elementary SchoolGrades: PK-5Distance: 4 mi
- 3/10Arp Junior High SchoolGrades: 6-8Distance: 4.6 mi
- 5/10Arp High SchoolGrades: 9-12Distance: 4.4 mi
Schools provided by the listing agent
- Elementary: Arp
- Middle: Arp
- High: Arp
Source: GTARMLS. This data may not be complete. We recommend contacting the local school district to confirm school assignments for this home.
- Texas
- Smith County
- Troup
- 75789
- 17928 W Lakeview Dr
Nearby cities
Nearby zip codes
Other Troup Topics
