Skip main navigation
Sold for $625,000
  • $625,000

    17929 Hogan Dr, Macomb, MI 48042

    4beds
    3,451sqft
    Single Family Residence
    Built in 2021
    8,712 Square Feet Lot
    $671,500 Zestimate®
    $181/sqft
    $3,894 Estimated rent

    Home value

    $671,500

    $638,000 - $705,000

    $3,894/mo

    Zestimate® history
    Loading
    Loading...

    Owner options

    List your home for rent

    $3,894/mo

    Rent Zestimate®

    Find your next renter with Zillow Rental Manager. Plus, with online applications, you can quickly screen prospective tenants – for free.

    Learn more

    $3,894/mo

    Rent Zestimate®

    Refinance and save

    $4,115/mo

    Est. payment

    Refinancing to a lower rate could help reduce your monthly payments and save thousands over the life of the loan.

    See today's rates

    $4,115/mo

    Est. payment

    Explore your selling options

    Work with a Zillow partner agent

    Leverage their expertise and Zillow's premium Showcase listings to get your home seen by more buyers.

    Get started

    List with your own agent

    Get your home in front of millions of buyers by listing it on Zillow.

    Learn how to do it

    Sell it yourself

    Take full control of how buyers see your home on Zillow by listing For Sale by Owner (FSBO).

    List your home

    What's special

    Gas fireplaceLarge loft areaOversized islandPrimary suiteWolverine country club estatesModern homeSpacious bedrooms
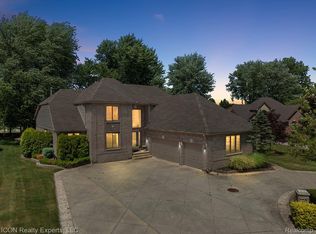
    Welcome to the home that will have you smiling ear to ear from the moment that you pull into the driveway. Featuring endless updates from top to bottom, step into this 4 bedroom, 2.5 bathroom colonial located in Wolverine Country Club Estates. The main level of your new home features an office, large dining room, living room with a gas fireplace and a beautifully designed chef's kitchen that includes quartz countertops, an oversized island, walk-in pantry and stainless steel appliances. It doesn't end there either. Just off the kitchen you'll find a tranquil sitting area perfect for a morning coffee or evening read. The second floor boasts a large loft area and four spacious bedrooms, including your primary suite with an additional sitting area and beautifully upgraded primary bathroom. Schedule your showing today and move right into this luxurious, modern home in the beautiful Wolverine Country Club Estates!

    Zillow last checked:

    Listing updated:

    Listed by:

    Erik Wright 313-784-9879,

    Social House Real Estate Group LLC

    Bought with:

    Domenica DiNello, 6501306222

    Vanguard Realty Group

    Source: Realcomp II,MLS#: 20230070584MLS Logo

    Facts & features

    Interior

    Bedrooms & bathrooms
    • Bedrooms: 4
    • Bathrooms: 3
    • Full bathrooms: 2
    • 1/2 bathrooms: 1
    Primary bedroom
    • Level: Second
    • Dimensions: 18 x 24
    Bedroom
    • Level: Second
    • Dimensions: 12 x 13
    Bedroom
    • Level: Second
    • Dimensions: 16 x 11
    Bedroom
    • Level: Second
    • Dimensions: 11 x 11
    Primary bathroom
    • Level: Second
    • Dimensions: 19 x 8
    Other
    • Level: Second
    • Dimensions: 12 x 6
    Other
    • Level: Entry
    • Dimensions: 5 x 5
    Other
    • Level: Entry
    • Dimensions: 20 x 10
    Dining room
    • Level: Entry
    • Dimensions: 15 x 11
    Kitchen
    • Level: Entry
    • Dimensions: 16 x 15
    Laundry
    • Level: Second
    • Dimensions: 11 x 6
    Library
    • Level: Entry
    • Dimensions: 13 x 11
    Living room
    • Level: Entry
    • Dimensions: 14 x 18
    Loft
    • Level: Second
    • Dimensions: 16 x 17
    Sitting room
    • Level: Entry
    • Dimensions: 13 x 11
    Heating
    • Forced Air, Natural Gas
    Cooling
    • Ceiling Fans, Central Air
    Appliances
    • Included: Dishwasher, Disposal, Double Oven, Dryer, Gas Cooktop, Range Hood, Stainless Steel Appliances, Washer
    • Laundry: Laundry Room
    Features
    • Windows: Egress Windows
    • Basement: Unfinished
    • Has fireplace: Yes
    • Fireplace features: Gas, Living Room
    Interior area
    • Total interior livable area: 3,451 sqft
    • Finished area above ground: 3,451

    Property

    Parking
    • Total spaces: 2
    • Parking features: Two Car Garage, Attached, Garage Door Opener
    • Garage spaces: 2
    Features
    • Levels: Two
    • Stories: 2
    • Entry location: GroundLevel
    • Patio & porch: Patio, Porch
    • Pool features: None
    • Fencing: Fenced
    Lot
    • Size: 8,712 Square Feet
    • Dimensions: 70.00 x 126.00
    Details
    • Parcel number: 0805451195
    • Special conditions: Short Sale No,Standard

    Construction

    Type & style
    • Home type: SingleFamily
    • Architectural style: Colonial
    • Property subtype: Single Family Residence
    Materials
    • Brick, Vinyl Siding
    • Foundation: Basement, Poured, Sump Pump
    • Roof: Asphalt
    Condition
    • New construction: No
    • Year built: 2021

    Utilities & green energy

    • Sewer: Public Sewer
    • Water: Public

    Community & HOA

    Community
    • Subdivision: WOLVERINE COUNTRY CLUB ESTATES CONDO #1100
    HOA
    • Has HOA: Yes
    • HOA fee: $73 quarterly
    • HOA phone: 248-720-2432
    Location
    • Region: Macomb

    Financial & listing details

    • Price per square foot: $181/sqft
    • Tax assessed value: $595,600
    • Annual tax amount: $475
    • Date on market: 8/23/2023
    • Cumulative days on market: 54 days
    • Listing agreement: Exclusive Right To Sell
    • Listing terms: Cash,Conventional,Va Loan
    • Exclusions: Exclusion(s) Do Not Exist

    Price history

    DateEventPrice
    10/11/2023Sold$625,000-2.3%$181/sqft
    Source: Realcomp II #20230070584 Report a problem
    9/11/2023Pending sale$639,900$185/sqft
    Source: Realcomp II #20230070584 Report a problem
    8/23/2023Listed for sale$639,900-3%$185/sqft
    Source: Realcomp II #20230070584 Report a problem
    8/21/2023Listing removed--
    Source: Realcomp II #20230058886 Report a problem
    7/21/2023Listed for sale$660,000+45.1%$191/sqft
    Source: Realcomp II #20230058886 Report a problem
    2/22/2021Sold$454,900$132/sqft
    Source: Public Record Report a problem

    Public tax history

    YearProperty taxesTax assessment
    2025$8,032 +11443.5%$297,800 +2.7%
    2024$70 -85.4%$290,000
    2023$475 +536.1%--
    2022$75 --
    2021-- --
    2020-- $37,500
    Find assessor info on the county website

    Neighborhood: 48042

    Nearby schools

    GreatSchools rating
    Get a cash offer in 3 minutes
    Find out how much your home could sell for in as little as 3 minutes with a no-obligation cash offer.
    Estimated market value
    $671,500
    Get a cash offer in 3 minutes
    Find out how much your home could sell for in as little as 3 minutes with a no-obligation cash offer.
    Estimated market value
    $671,500