Skip main navigation
Pending
  • Listed by: Pinnacle Estate Properties, Inc. • Tamara Tambe • Contact: 818-933-3100
    $1,575,000

    17929 Martha St, Encino, CA 91316

    4beds
    2,366sqft
    : 
    Loading
    Get pre-qualified
    Single Family Residence
    Built in 1949
    5,743 Square Feet Lot
    $1,521,100 Zestimate®
    $666/sqft
    $-- HOA

    What's special

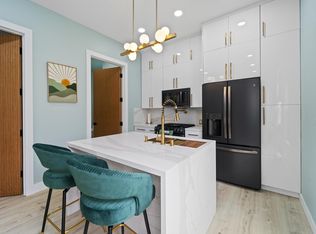
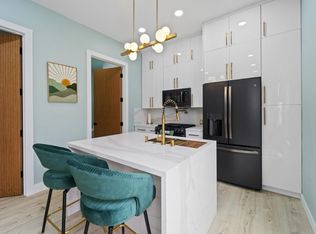
    Welcome to 17929 Martha Street, an exquisite smart home where comfort, sophistication, and style are paramount. From the moment you arrive, thoughtfully curated finishes and designer touches elevate every space. The formal living room, overlooking the lush front yard, offers a calm and inviting setting for guests, while a large barn door provides a seamless transition between this cozy retreat and the expansive great room. The great room serves as the heart of the home, creating an elegant setting for dinner parties and luxury entertaining. The large kitchen is a true centerpiece, featuring abundant cabinetry, striking black quartz countertops, and an oversized waterfall island with seating for up to six. A pot filler above the stove adds both convenience and a touch of modern luxury. The expansive family room is flooded with natural light, highlighted by vaulted ceilings, large picture windows, dormer windows, and stationary glass panels that frame wall-to-wall sliders—perfectly blending indoor and outdoor living. The primary suite is a private sanctuary, showcasing vaulted ceilings, exquisite wallpaper, and an elegant accent wall behind the bed. Dual walk-in closets with custom built-ins offer exceptional storage, while the lavish primary bathroom exudes spa-like tranquility. Featuring a dual vanity, an oversized shower with double rain shower heads and two hand sprayers, a large soaking tub, a wall-mounted towel warmer, and four skylights complemented by recessed lighting and accent chandeliers, this space is designed for ultimate relaxation. Additional accommodations include beautifully finished secondary bedrooms with large closets, a stylish half bathroom with an accent tile wall, and a secondary full bathroom featuring rain shower heads and a hand sprayer. A secluded guest suite provides flexibility for use as an office, playroom, or additional bedroom, complete with its own designer bathroom and walk-in shower. Step outside to a private backyard retreat featuring a wood deck and freshly landscaped grounds—an ideal space for outdoor entertaining or peaceful relaxation. This home perfectly blends sophisticated design with thoughtful technology, featuring a full suite of smart features including app-controlled security, video doorbells, smart thermostat, lighting, irrigation, and appliances. With voice assistant integration, enterprise-grade Wi-Fi, and universal smartphone control, this home is fully connected and future-ready.
    169 days
    |
    381
    |
    22
    |

    Zillow last checked:

    Listing updated:

    Listed by:

    Tamara Tambe DRE #01793556 818-439-3602,

    Pinnacle Estate Properties, Inc.,

    Darren Shack DRE #01930725,

    Pinnacle Estate Properties, Inc.

    Source: CRMLS,MLS#: SR26081682MLS LogoOriginating MLS: California Regional MLS

      Facts & features

      Interior

      Bedrooms & bathrooms
      • Bedrooms: 4
      • Bathrooms: 4
      • Full bathrooms: 2
      • 3/4 bathrooms: 1
      • 1/2 bathrooms: 1
      • Main level bathrooms: 4
      • Main level bedrooms: 4
      Rooms
      • Room types: Family Room, Living Room, Primary Bedroom, Other, Pantry, Dining Room
      Primary bedroom
      • Features: Primary Suite
      Bathroom
      • Features: Bathtub, Dual Sinks, Low Flow Plumbing Fixtures, Multiple Shower Heads, Quartz Counters, Remodeled, Soaking Tub, Separate Shower, Tub Shower, Walk-In Shower
      Kitchen
      • Features: Kitchen Island, Kitchen/Family Room Combo, Quartz Counters, Remodeled, Self-closing Cabinet Doors, Self-closing Drawers, Updated Kitchen, Utility Sink, Walk-In Pantry
      Other
      • Features: Walk-In Closet(s)
      Pantry
      • Features: Walk-In Pantry
      Heating
      • Central
      Cooling
      • Central Air
      Appliances
      • Included: Dishwasher, Free-Standing Range, Disposal, Refrigerator, Tankless Water Heater
      • Laundry: Inside, Laundry Room
      Features
      • Separate/Formal Dining Room, Living Room Deck Attached, Open Floorplan, Pantry, Quartz Counters, Primary Suite, Walk-In Pantry, Walk-In Closet(s)
      • Flooring: Vinyl
      • Doors: Sliding Doors
      • Windows: Double Pane Windows
      • Has fireplace: No
      • Fireplace features: None
      • Common walls with other units/homes: No Common Walls
      Interior area
      • Total interior livable area: 2,366 sqft
      Video & virtual tour

      Property

      Parking
      • Total spaces: 1
      • Parking features: Direct Access, Driveway, Garage Faces Front, Garage
      • Attached garage spaces: 1
      Accessibility
      • Accessibility features: None
      Features
      • Levels: One
      • Stories: 1
      • Entry location: 1
      • Patio & porch: Deck
      • Pool features: None
      • Spa features: None
      • Has view: Yes
      • View description: None
      Lot
      • Size: 5,743 Square Feet
      • Features: Back Yard, Front Yard
      Details
      • Parcel number: 2159019007
      • Special conditions: Standard

      Construction

      Type & style
      • Home type: SingleFamily
      • Property subtype: Single Family Residence
      Materials
      • Stucco, Copper Plumbing
      • Foundation: Raised
      • Roof: Composition
      Condition
      • Additions/Alterations,Building Permit,Updated/Remodeled
      • New construction: No
      • Year built: 1949

      Utilities & green energy

      • Sewer: Sewer Tap Paid
      • Water: Public
      • Utilities for property: Cable Connected, Electricity Connected, Natural Gas Connected, Sewer Available, Sewer Connected, Water Connected

      Community & HOA

      Community
      • Features: Sidewalks
      • Security: Carbon Monoxide Detector(s), Smoke Detector(s)
      Location
      • Region: Encino

      Financial & listing details

      • Price per square foot: $666/sqft
      • Tax assessed value: $1,115,068
      • Annual tax amount: $13,657
      • Date on market: 4/16/2026
      • Cumulative days on market: 170 days
      • Listing terms: Submit

        Estimated market value

        $1,521,100

        $1.45M - $1.60M

        $6,682/mo

        Price history

        DateEventPrice
        7/2/2026Pending sale$1,575,000$666/sqft
        Source: CRMLS #SR26081682 Report a problem
        4/16/2026Listed for sale$1,575,000+60.7%$666/sqft
        Source: CRMLS #SR26081682 Report a problem
        12/7/2017Sold$980,000-1.9%$414/sqft
        Source: Public Record Report a problem
        11/7/2017Pending sale$999,000$422/sqft
        Source: RE/MAX GRAND #SR17235122 Report a problem
        10/14/2017Listed for sale$999,000+72.2%$422/sqft
        Source: RE/MAX GRAND #SR17235122 Report a problem
        6/7/2017Sold$580,000$245/sqft
        Source: Public Record Report a problem

        Public tax history

        YearProperty taxesTax assessment
        2025$13,657 +1.5%$1,115,068 +2%
        2024$13,454 +2%$1,093,205 +2%
        2023$13,194 +4.9%$1,071,770 +2%
        2022$12,579 +1.3%$1,050,755 +2%
        2021$12,421 -1%$1,030,153 +1%
        2020$12,547 $1,019,591 +2%
        2019$12,547 +5.4%$999,600 +2%
        2018$11,905 $980,000 +1607%
        2017$11,905 +1275.7%$57,410 +2%
        2016$865 +3.1%$56,285 +1.5%
        2015$839 -0.3%$55,440 +2%
        2014$842 $54,355 +2.5%
        2012-- $53,050 +2%
        2011-- $52,011 +0.8%
        2010-- $51,623 -0.2%
        2009-- $51,746 +2%
        2008-- $50,732 +2%
        2007-- $49,738 +2%
        2006-- $48,764
        2005-- $48,764 +4%
        2004-- $46,872 +1.9%
        2003-- $46,014 +2%
        2002-- $45,113 +4%
        2000-- $43,363

        Find assessor info on the county website

        Monthly payment

        Est. payment

        Payment breakdown

        Explore the cost of this home by adjusting the details. Changes won't be saved.
        All calculations are estimates and provided by Zillow, Inc. for informational purposes only. Actual amounts may vary.
        HOA fees may include property taxes on listings classified as Co-Ops. Contact the listing agent and/or owner for fee details.
        Mortgage interest rates are dependent on a number of factors, including credit score, down payment, and repayment length. Interest rate data provided by Zillow Group Marketplace, Inc. as of 1/1/1970 from various mortgage lenders with which we have lead or other similar arrangements; the Estimated Payment is an average of those rates.
        See how much you could borrow to make a competitive offer.

        Climate risks

        Neighborhood: Encino

        Getting around

        52 / 100
        Somewhat Walkable
        48 / 100
        Somewhat Bikeable

        Nearby schools

        GreatSchools rating

        A local agent can set up tours, give advice and negotiate with sellers.

        Browse local experts

        Similar homes

        Skip to the end of the carouselSkip to the beginning of the carousel
          1. Local buyer's agents are ready to help