Skip main navigation
Closed
  • $1,350,000

    1793 Borda Way, Gardnerville, NV 89410

    3beds
    2,362sqft
    Single Family Residence
    Built in 2016
    3.43 Acres Lot
    $1,434,600 Zestimate®
    $572/sqft
    $4,108 Estimated rent

    Home value

    $1,434,600

    $1.32M - $1.56M

    $4,108/mo

    Zestimate® history
    Loading
    Loading...

    Owner options

    List your home for rent

    $4,108/mo

    Rent Zestimate®

    Find your next renter with Zillow Rental Manager. Plus, with online applications, you can quickly screen prospective tenants – for free.

    Learn more

    $4,108/mo

    Rent Zestimate®

    Refinance and save

    $6,214/mo

    Est. payment

    Refinancing to a lower rate could help reduce your monthly payments and save thousands over the life of the loan.

    See today's rates

    $6,214/mo

    Est. payment

    Explore your selling options

    Work with a Zillow partner agent

    Leverage their expertise and Zillow's premium Showcase listings to get your home seen by more buyers.

    Get started

    List with your own agent

    Get your home in front of millions of buyers by listing it on Zillow.

    Learn how to do it

    Sell it yourself

    Take full control of how buyers see your home on Zillow by listing For Sale by Owner (FSBO).

    List your home

    What's special

    Outstanding mountain viewsHay storage areaFull laundry roomFour car garageLarge tack roomSierra viewsPipe corral paddocks
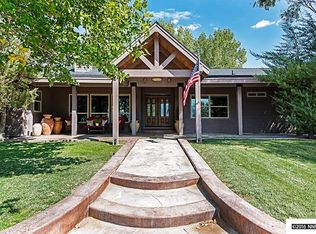
    Superlative Carson Valley custom mini estate with outstanding mountain views. Spacious three bedrooms, 2.5 baths, and office features a split floor plan. Great room designed for the mountain view adjoins large gourmet kitchen with huge island, pantry, breakfast nook & bar, counter tops. Primary offers a walk-in travertine shower, dual vanities, slider that opens onto large, covered patio. Four car garage and a Generac system in the event of power failure. Horse area with large barn and arena., The hay storage area can be converted into an RV barn. For the horses there are pipe corral paddocks, 2 steel lined and matted stalls, wash area, and large tack room. Full laundry room with sink, tons of closet space including a second pantry off the kitchen. Custom western themed light fixtures, hand hammered copper sink in half bath, Xtrordinair gas log fireplace set in beautiful full hearth. Sierra views are spectacular. Fenced and gated, new interior paint, ready for to move right in.

    Zillow last checked:

    Listing updated:

    Listed by:

    Sheila Schwadel B.22202 775-721-4785,

    Sheila Schwadel Real Estate

    Bought with:

    Jay Kenny, S.64978

    Dickson Realty - Caughlin

    Source: NNRMLS,MLS#: 250005965MLS Logo

    Facts & features

    Interior

    Bedrooms & bathrooms
    • Bedrooms: 3
    • Bathrooms: 3
    • Full bathrooms: 2
    • 1/2 bathrooms: 1
    Heating
    • Electric, Fireplace(s), Forced Air, Natural Gas
    Cooling
    • Central Air, Electric, Refrigerated
    Appliances
    • Included: Dishwasher, Disposal, Double Oven, Electric Cooktop, Microwave, Refrigerator
    • Laundry: Cabinets, Laundry Area, Laundry Room, Sink
    Features
    • Breakfast Bar, Ceiling Fan(s), High Ceilings, Kitchen Island, Pantry, Walk-In Closet(s)
    • Flooring: Carpet, Ceramic Tile
    • Windows: Double Pane Windows, Vinyl Frames
    • Number of fireplaces: 1
    • Fireplace features: Gas Log, Insert
    Interior area
    • Total structure area: 2,362
    • Total interior livable area: 2,362 sqft

    Property

    Parking
    • Total spaces: 4
    • Parking features: Attached, Garage Door Opener, RV Access/Parking
    • Attached garage spaces: 4
    Features
    • Stories: 1
    • Patio & porch: Patio
    • Fencing: Full
    • Has view: Yes
    • View description: Mountain(s), Valley
    Lot
    • Size: 3.43 Acres
    • Features: Landscaped, Level, Sprinklers In Front
    Details
    • Additional structures: Barn(s), Corral(s), Outbuilding
    • Parcel number: 132035002051
    • Zoning: SFR
    • Other equipment: Generator
    • Horses can be raised: Yes

    Construction

    Type & style
    • Home type: SingleFamily
    • Property subtype: Single Family Residence
    Materials
    • Stone, Stucco
    • Foundation: Crawl Space
    • Roof: Composition,Pitched,Shingle
    Condition
    • New construction: No
    • Year built: 2016

    Utilities & green energy

    • Sewer: Septic Tank
    • Water: Private, Well
    • Utilities for property: Cable Available, Electricity Available, Internet Available, Natural Gas Available, Phone Available, Water Available, Cellular Coverage

    Community & neighborhood

    Security
    • Security features: Smoke Detector(s)
    Location
    • Region: Gardnerville
    • Subdivision: Wildflower Ridge

    Other

    Other facts
    • Listing terms: Cash,Conventional,FHA,VA Loan

    Price history

    DateEventPrice
    6/16/2025Sold$1,350,000-1.4%$572/sqft
    Source: NNRMLS #250005965 Report a problem
    5/15/2025Contingent$1,369,000$580/sqft
    Source: NNRMLS #250005965 Report a problem
    5/11/2025Pending sale$1,369,000$580/sqft
    Source: NNRMLS #250005965 Report a problem
    5/7/2025Listed for sale$1,369,000+660.6%$580/sqft
    Source: NNRMLS #250005965 Report a problem
    8/20/2015Sold$180,000$76/sqft
    Source: Public Record Report a problem

    Public tax history

    YearProperty taxesTax assessment
    2025$8,222 +5.2%$288,942 +0.9%
    2024$7,815 +5.4%$286,477 +5.2%
    2023$7,417 +4.6%$272,305 +9.3%
    2022$7,089 +3.4%$249,153 +1.9%
    2021$6,856 $244,424 +3.9%
    2020-- $235,358
    2019$6,618 $235,358 +7%
    2018$6,618 +7.1%$220,035 +2.2%
    2017$6,180 $215,343 +310.2%
    2016$6,180 +0.1%$52,500
    2015$6,173 +309.7%$52,500
    2014$1,507 $52,500
    2013-- $52,500
    2012-- $52,500 -11.8%
    2011-- $59,500 -24.4%
    2010-- $78,750 -10%
    2009-- $87,500 -16.7%
    2008-- $105,000
    2007-- $105,000 +79%
    2006-- $58,674 +27%
    2005$901 +7.3%$46,200 +20%
    2004$840 $38,500
    2003-- $38,500 +25.4%
    2002-- $30,710
    2001-- $30,710

    Find assessor info on the county website

    Neighborhood: 89410

    Nearby schools

    GreatSchools rating
    Schools provided by the listing agent
    • Elementary: Minden
    • Middle: Carson Valley
    • High: Douglas

    Source: NNRMLS. This data may not be complete. We recommend contacting the local school district to confirm school assignments for this home.

    Get pre-qualified for a loan
    At Zillow Home Loans, we can pre-qualify you in as little as 5 minutes with no impact to your credit score.

    An equal housing lender. NMLS #10287.

    Sell for more on Zillow
    Get a Zillow Showcase℠ listing at no additional cost and you could sell for .
    $1,434,600
    2% more
    +$28,692
    With Zillow Showcase(estimated)
    $1,463,292