Possible Short Sale Back on the market as the previous buyer was unable to sell their home. This exceptional property features 3 bedrooms plus a den, 2 full bathrooms, a half bathroom, and a bonus room located at the rear of the house. With nearly 2,000 square feet of living space, vaulted ceilings in the great room, and an open floor plan, this spacious ranch offers a seamless flow. The expansive primary suite includes a walk-in closet, a bathroom with a walk-in shower, a separate soaking tub, a double-sink vanity, and a linen closet. The split-bedroom layout places the two additional bedrooms on the opposite side of the home. Adjacent to the great room is a den with French doors, offering versatile usage options. This remarkable home is situated at the end of a cul-de-sac on a desirable lot. All appliances are included but are not warranted.
Closed
Zillow last checked:
Listing updated:
Bought with:
Pete Hilty, RB14025252
Coldwell Banker Real Estate Gr
Source: IRMLS,MLS#: 202442743
Price history
| Date | Event | Price |
|---|---|---|
| 8/11/2025 | Sold | $329,900 |
Source:  IRMLS #202442743 Report a problem IRMLS #202442743 Report a problem | ||
| 6/12/2025 | Pending sale | $329,900 |
Source: IRMLS #202442743 Report a problem | ||
| 6/7/2025 | Price change | $329,900-2.9% |
Source: IRMLS #202442743 Report a problem | ||
| 5/28/2025 | Price change | $339,900-2.6% |
Source: IRMLS #202442743 Report a problem | ||
| 5/4/2025 | Price change | $348,900-0.3% |
Source: IRMLS #202442743 Report a problem | ||
| 11/4/2024 | Listed for sale | $349,900+10% |
Source: IRMLS #202442743 Report a problem | ||
| 1/6/2023 | Sold | $318,000+1% |
Source: IRMLS #202247226 Report a problem | ||
| 12/7/2022 | Pending sale | $315,000 |
Source: IRMLS #202247226 Report a problem | ||
| 11/18/2022 | Listed for sale | $315,000+14.5% |
Source: IRMLS #202247226 Report a problem | ||
| 8/31/2021 | Contingent | $275,000 |
Source: IRMLS #202119828 Report a problem | ||
| 7/12/2021 | Pending sale | $275,000 |
Source: IRMLS #202119828 Report a problem | ||
| 6/18/2021 | Contingent | $275,000 |
Source: IRMLS #202119828 Report a problem | ||
| 6/14/2021 | Price change | $275,000-3.5% |
Source: IRMLS #202119828 Report a problem | ||
| 5/29/2021 | Listed for sale | $285,000+1.8% |
Source: IRMLS #202119828 Report a problem | ||
| 11/10/2020 | Listing removed | $279,900$143/sqft |
Source: Mike Thomas Associates, Inc. #202037623 Report a problem | ||
| 10/5/2020 | Price change | $279,900-3.4%$143/sqft |
Source: Mike Thomas Associates, Inc. #202037623 Report a problem | ||
| 9/22/2020 | Price change | $289,900-3.3%$148/sqft |
Source: Mike Thomas Associates, Inc. #202037623 Report a problem | ||
| 9/18/2020 | Listed for sale | $299,900$153/sqft |
Source: Mike Thomas Associates, Inc. #202037623 Report a problem | ||
Nearby homes
- $394,0004 bd3 ba2.6k sqft1787 Breckenridge Pass, Fort Wayne, IN 46845Sold
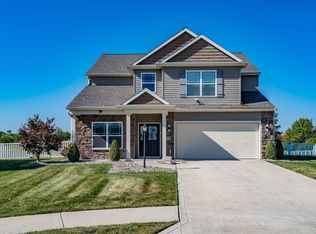
- $389,2003 bd2 ba1.9k sqft1798 Breckenridge Pass, Fort Wayne, IN 46845Off Market
- $349,2004 bd2 ba2k sqft1781 Breckenridge Pass, Fort Wayne, IN 46845Off Market
- $362,6003 bd3 ba2k sqft1792 Breckenridge Pass, Fort Wayne, IN 46845Off Market
Sell for more on Zillow
Get a Zillow Showcase℠ listing at no additional cost and you could sell for .
$345,100
2% more
+$6,902
With Zillow Showcase(estimated)
$352,002
