Skip main navigation
Off market
  • $2,182,700

    1793 Camden Pl, San Marcos, CA 92069

    4beds
    3,643sqft
    SingleFamily
    Built in 2004
    1.02 Acres Lot
    $2,182,700 Zestimate®
    $599/sqft
    $7,930 Estimated rent

    Home value

    $2,182,700

    $2.03M - $2.36M

    $7,930/mo

    Zestimate® history
    Loading
    Loading...

    Owner options

    List your home for rent

    $7,930/mo

    Rent Zestimate®

    Find your next renter with Zillow Rental Manager. Plus, with online applications, you can quickly screen prospective tenants – for free.

    Learn more

    $7,930/mo

    Rent Zestimate®

    Refinance and save

    $14,110/mo

    Est. payment

    Refinancing to a lower rate could help reduce your monthly payments and save thousands over the life of the loan.

    See today's rates

    $14,110/mo

    Est. payment

    Explore your selling options

    Work with a Zillow partner agent

    Leverage their expertise and Zillow's premium Showcase listings to get your home seen by more buyers.

    Get started

    List with your own agent

    Get your home in front of millions of buyers by listing it on Zillow.

    Learn how to do it

    Sell it yourself

    Take full control of how buyers see your home on Zillow by listing For Sale by Owner (FSBO).

    List your home

    What's special

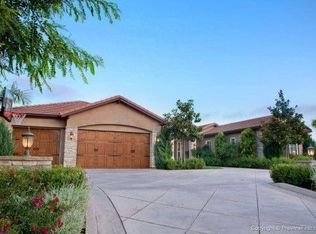
    Driving through the gated entry of prestigious Rosemont Estates, you will be impressed that this is a small enclave with only 9 homes on this cul-de-sac street. Designed for casual living and comfort, the home welcomes you as you glide past large stone columns to the enormous motor court and draws you into the intimate entry courtyard with a serene fountain & stone-clad Rotunda. As you pass through the Foyer into the Living Room, your senses are immediately filled with expansiveness and light from soaring ceilings and a wall of glass, which features windows set above 2 pairs of French Doors, which open to the rear yard. You are in a special place, which expresses itself as art as much as a home. The ceiling is clad with a majestic custom-crafted molded crown that complements the Venetian plaster walls and the Versi-pattern of the rich Travertine floor that extends throughout much of the entire home. The room is complete with the stone-clad fireplace surrounded by a custom distressed wood mantel and supports. The Office has a hand-scraped wood floor and French doors, which open to the entry courtyard. The Rotunda Dining Room is adorned with an elegant chandelier and Venetian plaster walls that express rich leather tones. Unleash your inner chef in the kitchen which features rich cherry wood cabinets, Pantry, granite counters & backsplash, large island with a gas cooktop & veggie sink, and upscale stainless appliances including a double oven, built-in refrigerator & wine cooler. The Kitchen flows into the Great Room featuring a cozy stone clad fireplace with custom wood mantel and an open & airy feeling with views of the amazing back yard through large windows and 2 pairs of French Doors. The adjacent 2nd Dining Room is adorned with elegant ceiling-mounted candelabra. Retiring after a long day of work or play is heavenly in the sumptuous master suite located on its own wing and features a coffered ceiling, soothing music delivered via a central surround sound system and private access to the pool & spa. The Master Bath is a sanctuary of comfort complete with the travertine-clad jetted soaking tub & separate shower, dual walk-in closets, chandelier and Rohl oil-rubbed bronze fixtures. On a separate wing of the home are 3 additional bedrooms with en-suite bathrooms. The siren call of the outdoor recreation paradise beckons you where the saltwater pool & spa feature a serene cascading waterfall and Pergola, which embraces an enormous covered dining area and built-in barbeque with refrigerator and serving area. This area provides the perfect venue for an intimate family gathering or a large party with dancing & live music. Situated on 1+ acres of luxury, you’ll enjoy the abundance of land ideal for creating a garden or possibly building a guesthouse or sport court! The home features a complete solar system for year round peace of mind that your utility bills will be minimized. Additionally included is covered parking for 4 vehicles, a surround sound system (inside & out), upgraded Feiss & Murray lighting, a home security system and fire sprinklers. This jewel of Rosemont Estates is located near all major transportation including Highway 78, I-5, I-15 and NCTD Sprinter. Call today for your private showing of this prestigious estate home and claim your piece of paradise!

    This property is off market, which means it's not currently listed for sale or rent on Zillow. This may be different from what's available on other websites or public sources.

    Facts & features

    Interior

    Bedrooms & bathrooms
    • Bedrooms: 4
    • Bathrooms: 5
    • Full bathrooms: 4
    • 1/2 bathrooms: 1
    Heating
    • Forced air, Gas
    Cooling
    • Central, Solar
    Features
    • Has fireplace: No
    Interior area
    • Total interior livable area: 3,643 sqft

    Property

    Parking
    • Total spaces: 4
    • Parking features: Garage - Attached
    Features
    • Exterior features: Stone, Stucco
    • Has spa: Yes
    • Has view: Yes
    • View description: Mountain
    Lot
    • Size: 1.02 Acres
    Details
    • Parcel number: 1821312100

    Construction

    Type & style
    • Home type: SingleFamily
    Materials
    • Roof: Tile
    Condition
    • Year built: 2004

    Community & HOA

    HOA
    • Has HOA: Yes
    • HOA fee: $150 monthly
    Location
    • Region: San Marcos

    Financial & listing details

    • Price per square foot: $599/sqft
    • Tax assessed value: $879,725
    • Annual tax amount: $12,846

    Price history

    DateEventPrice
    11/13/2016Sold$1,265,000-2.6%$347/sqft
    Source: Public Record Report a problem
    12/4/2015Listing removed$1,299,000$357/sqft
    Source: Realty One Group Inc #OC15182801 Report a problem
    11/10/2015Price change$1,299,000-2.9%$357/sqft
    Source: Realty One Group Inc #OC15182801 Report a problem
    10/15/2015Price change$1,338,000-3.6%$367/sqft
    Source: Realty One Group Inc #OC15182801 Report a problem
    8/19/2015Listed for sale$1,388,000$381/sqft
    Source: Realty One Group Inc #OC15182801 Report a problem

    Public tax history

    YearProperty taxesTax assessment
    2025$12,846 +5.7%$879,725 +2%
    2024$12,153 +2.5%$862,477 +2%
    2023$11,860 +2.1%$845,567 +2%
    2022$11,616 +2.3%$828,988 +2%
    2021$11,353 +1.6%$812,734 +1%
    2020$11,174 +27%$804,401 +2%
    2019$8,801 -17.6%$788,630 +2%
    2018$10,685 -33.8%$773,168 -38.8%
    2017$16,146 +28.4%$1,263,000 +32.9%
    2016$12,576 +5.1%$950,000 +5.6%
    2015$11,961 +3.8%$900,000 +3.4%
    2014$11,525 $870,000 +16%
    2013-- $750,000
    2012-- $750,000 +7.9%
    2011-- $695,000
    2010-- $695,000
    2009-- $695,000 -30.8%
    2008-- $1,004,133 +2%
    2007-- $984,445 +7.5%
    2006-- $916,143 +2%
    2005-- $898,180
    Find assessor info on the county website

    Neighborhood: 92069

    Nearby schools

    GreatSchools rating
    Get a cash offer in 3 minutes
    Find out how much your home could sell for in as little as 3 minutes with a no-obligation cash offer.
    Estimated market value
    $2,182,700
    Get a cash offer in 3 minutes
    Find out how much your home could sell for in as little as 3 minutes with a no-obligation cash offer.
    Estimated market value
    $2,182,700