Skip main navigation
Sold for $581,000
  • $581,000

    1793 Crown Point Woods Cir, Ocoee, FL 34761

    4beds
    2,228sqft
    Single Family Residence
    Built in 1995
    1 Acres Lot
    $586,700 Zestimate®
    $261/sqft
    $3,012 Estimated rent

    Home value

    $586,700

    $534,000 - $640,000

    $3,012/mo

    Zestimate® history
    Loading
    Loading...

    Owner options

    List your home for rent

    $3,012/mo

    Rent Zestimate®

    Find your next renter with Zillow Rental Manager. Plus, with online applications, you can quickly screen prospective tenants – for free.

    Learn more

    $3,012/mo

    Rent Zestimate®

    Refinance and save

    $4,162/mo

    Est. payment

    Refinancing to a lower rate could help reduce your monthly payments and save thousands over the life of the loan.

    See today's rates

    $4,162/mo

    Est. payment

    Explore your selling options

    Work with a Zillow partner agent

    Leverage their expertise and Zillow's premium Showcase listings to get your home seen by more buyers.

    Get started

    List with your own agent

    Get your home in front of millions of buyers by listing it on Zillow.

    Learn how to do it

    Sell it yourself

    Take full control of how buyers see your home on Zillow by listing For Sale by Owner (FSBO).

    List your home

    What's special

    Gas stovePrivate backyardOne-acre lotsMature treesSide-entry garageWindow seats with storageLong covered front porch
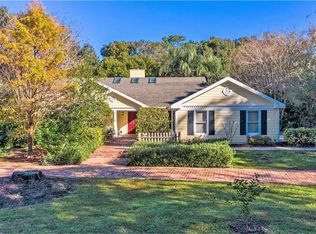
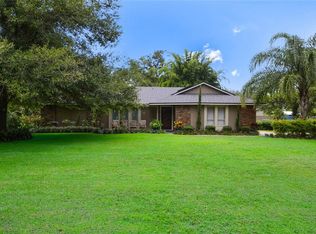
    One or more photo(s) has been virtually staged. PRICE IMPROVEMENT! Welcome to Crown Point Woods, a CUSTOM HOME community nestled between downtown Winter Garden and Ocoee, Florida, featuring ONE-ACRE lots that offer space, privacy, and timeless appeal. This STEEL-FRAME CONSTRUCTED, two-story home offers 4 bedrooms and 2.5 baths on a desirable INTERIOR LOT surrounded by mature trees and a peaceful setting. A long, covered FRONT PORCH stretches across the front of the home—perfect for enjoying morning coffee, evening conversations, or simply taking in the tranquil surroundings. Step inside to a welcoming BRICK FLOOR foyer that continues through to the kitchen and family room, adding warmth and character to the main living spaces. The primary bedroom, located on the first floor, features VAULTED CEILINGS and an ensuite bath with a DOUBLE-SINK VANITY, separate shower, and relaxing soaking tub. Also on the first floor are a secondary bedroom or OFFICE, a half bath, and a laundry room with backyard access, offering convenience and flexibility for daily living. Upstairs, you’ll find two additional bedrooms and a full bath. Each upstairs room includes BUILT-IN SHELVING, window seats with storage, and large closets, blending charm with functionality. The spacious EAT-IN KITCHEN showcases newer stainless steel appliances, a GAS STOVE, and generous counter space. French doors with INTEGRAL BLINDS open to a private backyard, ideal for relaxing or entertaining. A SIDE-ENTRY GARAGE adds to the home’s curb appeal. With LOW HOA dues and close proximity to shopping, dining, medical facilities, 429 highway access, A-rated Ocoee High School, and the West Orange Trail, this home perfectly blends comfort, quality, and the best of Central Florida living. Roof 2019. Water heater 2025.

    Zillow last checked:

    Listing updated:

    Listing Provided by:

    Natalie Kauffman 602-908-8797,

    KELLER WILLIAMS CLASSIC 407-292-5400

    Bought with:

    Natalie Kauffman, 3287065

    KELLER WILLIAMS CLASSIC

    Source: Stellar MLS,MLS#: O6352662MLS LogoOriginating MLS: Orlando Regional

    Facts & features

    Interior

    Bedrooms & bathrooms
    • Bedrooms: 4
    • Bathrooms: 3
    • Full bathrooms: 2
    • 1/2 bathrooms: 1
    Primary bedroom
    • Features: Ceiling Fan(s), En Suite Bathroom, Walk-In Closet(s)
    • Level: First
    • Area: 320 Square Feet
    • Dimensions: 20x16
    Bedroom 2
    • Features: Built-In Shelving, Ceiling Fan(s), No Closet
    • Level: First
    • Area: 196 Square Feet
    • Dimensions: 14x14
    Bedroom 3
    • Features: Built-In Shelving, Ceiling Fan(s), Walk-In Closet(s)
    • Level: Second
    • Area: 252 Square Feet
    • Dimensions: 12x21
    Bedroom 4
    • Features: Built-In Shelving, Ceiling Fan(s), Walk-In Closet(s)
    • Level: Second
    • Area: 240 Square Feet
    • Dimensions: 12x20
    Primary bathroom
    • Features: Built-In Shelving, Dual Sinks, Garden Bath, Tall Countertops, Tub with Separate Shower Stall
    • Level: First
    • Area: 168 Square Feet
    • Dimensions: 14x12
    Dining room
    • Level: First
    • Area: 210 Square Feet
    • Dimensions: 15x14
    Kitchen
    • Features: Pantry
    • Level: First
    • Area: 182 Square Feet
    • Dimensions: 14x13
    Living room
    • Features: Built-In Shelving
    • Level: First
    • Area: 182 Square Feet
    • Dimensions: 14x13
    Heating
    • Natural Gas
    Cooling
    • Central Air
    Appliances
    • Included: Dishwasher, Disposal, Dryer, Gas Water Heater, Microwave, Range, Refrigerator, Washer, Water Filtration System
    • Laundry: Inside, Laundry Room
    Features
    • Built-in Features, Cathedral Ceiling(s), Ceiling Fan(s), Eating Space In Kitchen, Kitchen/Family Room Combo, Primary Bedroom Main Floor, Solid Wood Cabinets, Walk-In Closet(s)
    • Flooring: Brick/Stone, Carpet, Ceramic Tile
    • Doors: French Doors, Outdoor Shower
    • Windows: Blinds, Window Treatments
    • Has fireplace: No
    Interior area
    • Total structure area: 2,969
    • Total interior livable area: 2,228 sqft

    Property

    Parking
    • Total spaces: 2
    • Parking features: Garage Door Opener, Garage Faces Side
    • Attached garage spaces: 2
    • Details: Garage Dimensions: 19x20
    Features
    • Levels: Two
    • Stories: 2
    • Patio & porch: Covered, Deck, Patio, Porch
    • Exterior features: Irrigation System, Outdoor Shower, Private Mailbox, Sidewalk
    • Has view: Yes
    • View description: Trees/Woods
    Lot
    • Size: 1.00 Acres
    • Features: In County, Sidewalk
    • Residential vegetation: Mature Landscaping, Oak Trees, Trees/Landscaped
    Details
    • Parcel number: 072228184200330
    • Zoning: R-CE
    • Special conditions: None

    Construction

    Type & style
    • Home type: SingleFamily
    • Architectural style: Traditional
    • Property subtype: Single Family Residence
    Materials
    • Brick, Metal Frame, Stucco
    • Foundation: Slab
    • Roof: Shingle
    Condition
    • New construction: No
    • Year built: 1995

    Utilities & green energy

    • Sewer: Septic Tank
    • Water: Well
    • Utilities for property: Cable Available, Electricity Connected, Propane, Street Lights

    Community & neighborhood

    Security
    • Security features: Security System, Smoke Detector(s)
    Community
    • Community features: Deed Restrictions, Sidewalks
    Location
    • Region: Ocoee
    • Subdivision: CROWN POINT WOODS

    HOA & financial

    HOA
    • Has HOA: Yes
    • HOA fee: $45 monthly
    • Association name: Extreme Management/KaleyMarie B. Celentano
    • Association phone: 352-366-0234
    Other fees
    • Pet fee: $0 monthly
    Other financial information
    • Total actual rent: 0

    Other

    Other facts
    • Listing terms: Cash,Conventional
    • Ownership: Fee Simple
    • Road surface type: Paved

    Price history

    DateEventPrice
    12/19/2025Sold$581,000-3.2%$261/sqft
    Source: Stellar MLS #O6352662 Report a problem
    12/9/2025Pending sale$600,000$269/sqft
    Source: Stellar MLS #O6352662 Report a problem
    12/5/2025Price change$600,000-4%$269/sqft
    Source: Stellar MLS #O6352662 Report a problem
    11/5/2025Listed for sale$625,000+179%$281/sqft
    Source: Stellar MLS #O6352662 Report a problem
    12/28/2002Sold$224,000+20.9%$101/sqft
    Source: Public Record Report a problem
    5/30/2001Sold$185,300+7.4%$83/sqft
    Source: Public Record Report a problem
    8/18/1998Sold$172,500$77/sqft
    Source: Public Record Report a problem

    Public tax history

    YearProperty taxesTax assessment
    2024$3,132 +7.2%$200,497 +3%
    2023$2,922 +4.8%$194,657 +3%
    2022$2,787 +1.8%$188,987 +3%
    2021$2,738 +1.1%$183,483 +1.4%
    2020$2,707 +1.5%$180,950 +2.3%
    2019$2,668 +1.7%$176,882 +1.9%
    2018$2,623 $173,584 -24%
    2017$2,623 +1.9%$228,303 +7.1%
    2016$2,573 +1.2%$213,248 +9.6%
    2015$2,542 -2.9%$194,572 +11.5%
    2014$2,616 +1.7%$174,485 +5%
    2013$2,573 +0.9%$166,113 +4.5%
    2012$2,550 -2.6%$158,921 -2.2%
    2011$2,618 -6.8%$162,533 -9%
    2010$2,808 $178,547 -19%
    2009-- $220,563 -28.5%
    2008$2,754 -3%$308,343 -4.3%
    2007$2,838 -5.6%$322,177 +25.4%
    2006$3,008 +1.6%$256,942 +35.1%
    2005$2,961 +4.5%$190,192 +6.9%
    2004$2,834 +0.7%$177,884 +10.4%
    2003$2,814 +3.5%$161,112 +2.8%
    2002$2,719 -11.7%$156,737 +7.3%
    2001$3,081 +1.7%$146,006 +2.7%
    2000$3,030 $142,150

    Find assessor info on the county website

    Neighborhood: 34761

    Nearby schools

    GreatSchools rating
    Get a cash offer in 3 minutes
    Find out how much your home could sell for in as little as 3 minutes with a no-obligation cash offer.
    Estimated market value
    $586,700
    Get a cash offer in 3 minutes
    Find out how much your home could sell for in as little as 3 minutes with a no-obligation cash offer.
    Estimated market value
    $586,700