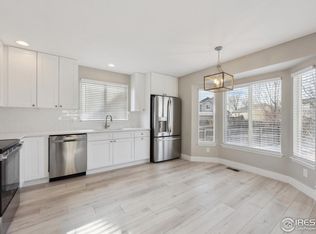
Wow! Come experience the perfect blend of updated luxury and functionality! This beautiful 4 bed, 4 bath + loft, 2-story with fully finished basement in North Creek Farms offers all of this! It starts when you walk in the front door to a light & bright open floor plan in the formal living & dining rooms w/vaulted ceilings. You'll be anxious to spend time in the beautifully remodeled eat-in kitchen w/LVP flooring, upgraded cabinets, granite counter tops, stainless appliances, walk-in panty & recessed lighting. The kitchen flows into the cozy family room w/gas fireplace, LVP flooring & recessed lighting. The convenient main floor bedroom is currently used as a home office space, with easy access to 1/2 bath. Main floor laundry includes washer/dryer. Upstairs you'll find a spacious loft open & overlooking the entry below. Two nice sized secondary bedrooms share a beautifully remodeled full bath w/custom tile & granite countertops. Leave the day behind in the private primary suite w/gorgeous 5 pc bath. Custom granite tile in the OS shower, stand alone tub, granite dual vanity & large WI closet. Most evenings will be spent in the perfectly finished basement with room for pool table, theater area (which incl's 110" screen & projector) & wet bar w/built-ins. If you enjoy being outside, this perfectly finished & landscaped 1/4 acre lot will draw you in! Extended patio w/flagstone walkway allows you to stroll through the yard w/ease. Don't miss the amazing garage w/Race Deck flooring, built-in cabinets & shelving, plus CF & LED lighting! Brand NEW roof installed 3/2025! All of this is a short trip to shopping, Top Golf, Costco, restaurants and I-25! What are you waiting for?
Sold for $650,000
$650,000
1793 E 164th Place, Thornton, CO 80602
4beds
3,366sqft
Single Family Residence
Built in 2001
9,026 Square Feet Lot
$630,700 Zestimate®
$193/sqft
$3,422 Estimated rent
Home value
$630,700
$587,000 - $675,000
$3,422/mo
Zestimate® history
Owner options
List your home for rent
$3,422/mo
Rent Zestimate®
Find your next renter with Zillow Rental Manager. Plus, with online applications, you can quickly screen prospective tenants – for free.
$3,422/mo
Rent Zestimate®
Refinance and save
$3,899/mo
Est. payment
Refinancing to a lower rate could help reduce your monthly payments and save thousands over the life of the loan.
$3,899/mo
Est. payment
Explore your selling options
Work with a Zillow partner agent
Leverage their expertise and Zillow's premium Showcase listings to get your home seen by more buyers.
Get startedList with your own agent
Get your home in front of millions of buyers by listing it on Zillow.
Learn how to do itSell it yourself
Take full control of how buyers see your home on Zillow by listing For Sale by Owner (FSBO).
List your homeWhat's special
Gas fireplaceCf and led lightsRoom for pool tableCozy family roomPrivate primary suiteTheater areaVaulted ceilings
Zillow last checked:
Listing updated:
Listed by:
Jodi Wilson 303-885-2880 jodisellshouses@gmail.com,
RE/MAX Alliance
Bought with:
Patrick Dolan, 266071
RE/MAX of Boulder
Source: REcolorado as distributed by MLS GRID,MLS#: 7501989
Facts & features
Interior
Bedrooms & bathrooms
- Bedrooms: 4
- Bathrooms: 4
- Full bathrooms: 2
- 1/2 bathrooms: 2
- Main level bathrooms: 1
- Main level bedrooms: 1
Bedroom
- Description: Main Floor Bedroom W/Lvp Flooring
- Level: Main
- Area: 111.6 Square Feet
- Dimensions: 12 x 9.3
Bedroom
- Description: Walk-In Closet & Cf
- Level: Upper
- Area: 120.75 Square Feet
- Dimensions: 11.5 x 10.5
Bedroom
- Description: Walk-In Closet & Cf
- Level: Upper
- Area: 144.78 Square Feet
- Dimensions: 11.4 x 12.7
Bathroom
- Description: Main Floor Powder Bath W/Tile Floor
- Level: Main
- Area: 32.76 Square Feet
- Dimensions: 6.3 x 5.2
Bathroom
- Description: Beautifully Updated Full Bath Custom Tile & Granite Countertops
- Level: Upper
- Area: 51.23 Square Feet
- Dimensions: 4.7 x 10.9
Bathroom
- Description: Powder Bath W/Tile Flooring
- Level: Basement
- Area: 36 Square Feet
- Dimensions: 4.8 x 7.5
Other
- Description: Large Vaulted Primary W/Recessed Lighting & Cf
- Level: Upper
- Area: 259.17 Square Feet
- Dimensions: 16.3 x 15.9
Other
- Description: Gorgeous Primary Bath W/Os Custom Glass Shower, Stand Alone Tub, Dual Granite Vanity & More!
- Level: Upper
- Area: 277.92 Square Feet
- Dimensions: 14.4 x 19.3
Dining room
- Description: 2 Story Formal Dining Area
- Level: Main
- Area: 136 Square Feet
- Dimensions: 8.5 x 16
Family room
- Description: Beautiful Lvp Flooring W/Gas F/P & Built-Ins
- Level: Main
- Area: 286.11 Square Feet
- Dimensions: 15.3 x 18.7
Family room
- Description: Awesome Fin. Bsmt W/Wet Bar, Theater Are Incl 100" Screen & Projector & More!
- Level: Basement
- Area: 562.65 Square Feet
- Dimensions: 15.5 x 36.3
Kitchen
- Description: Beautifully Remodeled Kitchen Has Eat-In Space, Lvp Flooring, Granite Counter Tops & All Applc's Incl.
- Level: Main
- Area: 172.14 Square Feet
- Dimensions: 15.1 x 11.4
Laundry
- Description: Washer/Dryer Incl W/Built In Shelving
- Level: Main
- Area: 44.1 Square Feet
- Dimensions: 6.3 x 7
Living room
- Description: 2 Story Formal Living/Dining Rooms
- Level: Main
- Area: 241.65 Square Feet
- Dimensions: 15 x 16.11
Loft
- Description: Large Loft Overlooking Living Room W/Cf & Recessed Llighting
- Level: Upper
- Area: 222.78 Square Feet
- Dimensions: 15.8 x 14.1
Utility room
- Description: Has Shelving & Room For Addt'l Storage
- Level: Basement
- Area: 75.98 Square Feet
- Dimensions: 13.1 x 5.8
Heating
- Forced Air, Natural Gas
Cooling
- Central Air
Appliances
- Included: Bar Fridge, Dishwasher, Disposal, Dryer, Gas Water Heater, Microwave, Oven, Range, Refrigerator, Self Cleaning Oven, Washer
Features
- Built-in Features, Ceiling Fan(s), Eat-in Kitchen, Five Piece Bath, Granite Counters, High Ceilings, High Speed Internet, Open Floorplan, Pantry, Primary Suite, Radon Mitigation System, Smoke Free, Vaulted Ceiling(s), Walk-In Closet(s), Wet Bar, Wired for Data
- Flooring: Carpet, Laminate, Tile
- Windows: Double Pane Windows, Window Coverings
- Basement: Finished,Partial,Sump Pump,Unfinished
- Number of fireplaces: 1
- Fireplace features: Family Room, Gas, Gas Log
Interior area
- Total structure area: 3,366
- Total interior livable area: 3,366 sqft
- Finished area above ground: 2,398
- Finished area below ground: 968
Property
Parking
- Total spaces: 2
- Parking features: Concrete, Dry Walled, Floor Coating, Lighted, Oversized
- Attached garage spaces: 2
Features
- Levels: Two
- Stories: 2
- Patio & porch: Front Porch, Patio
- Exterior features: Private Yard
- Fencing: Full
Lot
- Size: 9,026 Square Feet
- Features: Landscaped, Level, Sprinklers In Front
Details
- Parcel number: R0123407
- Special conditions: Standard
- Other equipment: Home Theater
Construction
Type & style
- Home type: SingleFamily
- Architectural style: Contemporary
- Property subtype: Single Family Residence
Materials
- Frame, Rock
- Foundation: Concrete Perimeter
- Roof: Composition
Condition
- Updated/Remodeled
- Year built: 2001
Utilities & green energy
- Sewer: Public Sewer
- Water: Public
- Utilities for property: Cable Available, Electricity Connected, Internet Access (Wired), Natural Gas Connected
Community & HOA
Community
- Security: Carbon Monoxide Detector(s), Smoke Detector(s), Video Doorbell
- Subdivision: North Creek Farms
HOA
- Has HOA: Yes
- Services included: Reserve Fund, Recycling, Trash
- HOA fee: $105 quarterly
- HOA name: North Creek Farms/Real Manage
- HOA phone: 866-473-2573
Location
- Region: Thornton
Financial & listing details
- Price per square foot: $193/sqft
- Tax assessed value: $614,000
- Annual tax amount: $4,111
- Date on market: 3/6/2025
- Listing terms: Cash,Conventional,FHA,VA Loan
- Exclusions: Seller's Personal Belongings, Pool Table And All Pool Table Accessories.
- Ownership: Individual
- Electric utility on property: Yes
- Road surface type: Paved
Price history
| Date | Event | Price |
|---|---|---|
| 10/17/2025 | Sold | $650,000-1.5%$193/sqft |
Source:  REcolorado as distributed by MLS GRID #7501989 Report a problem REcolorado as distributed by MLS GRID #7501989 Report a problem | ||
| 9/12/2025 | Pending sale | $659,900$196/sqft |
Source: REcolorado as distributed by MLS GRID #7501989 Report a problem | ||
| 7/18/2025 | Price change | $659,900-0.8%$196/sqft |
Source: REcolorado as distributed by MLS GRID #7501989 Report a problem | ||
| 7/7/2025 | Listed for sale | $665,000$198/sqft |
Source: REcolorado as distributed by MLS GRID #7501989 Report a problem | ||
| 6/23/2025 | Pending sale | $665,000$198/sqft |
Source: REcolorado as distributed by MLS GRID #7501989 Report a problem | ||
| 6/19/2025 | Price change | $665,000-1.5%$198/sqft |
Source: REcolorado as distributed by MLS GRID #7501989 Report a problem | ||
| 4/21/2025 | Price change | $675,000-1.5%$201/sqft |
Source: REcolorado as distributed by MLS GRID #7501989 Report a problem | ||
| 3/28/2025 | Listed for sale | $685,000$204/sqft |
Source: REcolorado as distributed by MLS GRID #7501989 Report a problem | ||
| 3/17/2025 | Pending sale | $685,000$204/sqft |
Source: REcolorado as distributed by MLS GRID #7501989 Report a problem | ||
| 3/6/2025 | Listed for sale | $685,000+156.2%$204/sqft |
Source: REcolorado as distributed by MLS GRID #7501989 Report a problem | ||
| 11/6/2001 | Sold | $267,369$79/sqft |
Source: Public Record Report a problem | ||
Public tax history
| Year | Property taxes | Tax assessment |
|---|---|---|
| 2025 | $4,111 +1% | $38,380 -11.6% |
| 2024 | $4,069 +13% | $43,430 |
| 2023 | $3,600 -3.2% | $43,430 +32.9% |
| 2022 | $3,720 | $32,680 -2.8% |
| 2021 | -- | $33,620 +5.4% |
| 2020 | $3,547 | $31,900 -0.2% |
| 2019 | $3,547 +13.6% | $31,950 +17.8% |
| 2018 | $3,122 | $27,130 |
| 2017 | $3,122 | $27,130 +10.7% |
| 2016 | -- | $24,510 |
| 2015 | $2,634 | $24,510 +23.2% |
| 2014 | -- | $19,900 |
| 2013 | -- | $19,900 -0.5% |
| 2012 | -- | $19,990 |
| 2011 | -- | $19,990 -9.5% |
| 2010 | -- | $22,100 |
| 2009 | -- | $22,100 -4.8% |
| 2008 | -- | $23,220 |
| 2007 | -- | $23,220 +4.9% |
| 2006 | -- | $22,130 |
| 2005 | -- | $22,130 +4% |
| 2004 | -- | $21,280 |
| 2003 | $2,277 +91.2% | $21,280 +3.1% |
| 2002 | $1,191 +103479.1% | $20,650 +206400% |
| 2001 | $1 | $10 |
Find assessor info on the county website
Neighborhood: North Creek Farms
Nearby homes
- $600,8004 bd3 ba3.2k sqft1783 E 164th Pl, Thornton, CO 80602Off Market
- $646,0004 bd3 ba3.9k sqft16447 Lafayette St, Thornton, CO 80602Off Market

- $609,8004 bd3 ba3.2k sqft16457 Lafayette St, Thornton, CO 80602Sold
- $610,1005 bd4 ba3k sqft16477 Lafayette St, Thornton, CO 80602Off Market

- $592,2004 bd3 ba2.5k sqft1802 E 164th Pl, Thornton, CO 80602Off Market
- $515,8002 bd2 ba1.2k sqft1792 E 164th Pl, Thornton, CO 80602Off Market
- $573,8004 bd3 ba2.2k sqft16467 Lafayette St, Thornton, CO 80602Off Market
- $563,6004 bd2 ba1.6k sqft1782 E 164th Pl, Thornton, CO 80602Off Market
Nearby schools
GreatSchools rating
- 7/10Silver Creek Elementary SchoolGrades: K-5Distance: 1.7 mi
- 7/10Rocky Top Middle SchoolGrades: 6-8Distance: 3 mi
- 6/10Mountain Range High SchoolGrades: 9-12Distance: 5 mi
Schools provided by the listing agent
- Elementary: Silver Creek
- Middle: Rocky Top
- High: Mountain Range
- District: Adams 12 5 Star Schl
Source: REcolorado as distributed by MLS GRID. This data may not be complete. We recommend contacting the local school district to confirm school assignments for this home.
Get a cash offer in 3 minutes
Find out how much your home could sell for in as little as 3 minutes with a no-obligation cash offer.
Estimated market value
$630,700
Get a cash offer in 3 minutes
Find out how much your home could sell for in as little as 3 minutes with a no-obligation cash offer.
Estimated market value
$630,700
- Colorado
- Adams County
- Thornton
- 80602
- North Creek Farms
- 1793 E 164th Place
Nearby cities
Nearby neighborhoods
Nearby zip codes
Other Thornton Topics
