NO CHANCE OF SNOW LIVING HERE! MOVE RIGHT IN to this REMODELED 2 bedroom 2 bath home in popular Foxwood Lake Estates, a 55+ GATED community where you OWN THE LAND! EVERYTHING has been touched with careful thought to details, color schemes and comfort. New Metal Roof 2021, New AC 2021, New Foundation Tie-Downs 2021. Enjoy the open floor plan showcasing a remodeled kitchen, stainless appliances, stainless farm sink, a convenient island with additional storage, waterproof vinyl flooring, double pane windows, Leviton outlets & switches, updated lighting/fans, CPVC plumbing, freshly painted interior and exterior, updated doors and hardware, and tankless water heater. The master bedroom has a beautifully accented ship lap wall, a bonus room with a convenient work station great for an office, sewing, crafts, or additional closet space. Enter the private bath through a glass French pocket door and enjoy the luxury of a soaking tub, high vanity, step in tiled shower and comfort height commode. Guests will also enjoy the luxury of a remodeled bath with maple vanity, granite counter and step in tub/shower just off the guest bedroom. The inside laundry room has tons of cabinets/counter space with washer and dryer included. The Florida room has new solar shades and extra insulation. Privacy is enhanced with the beautiful lattice work along the carport with a shed for additional storage. There are also NEW PAVERS in the driveway and the vinyl siding was recently replaced! This home has everything you want and MORE! Foxwood Lake Estates has a very low HOA dues with community features that include: Large Clubhouse – Heated Pool – Outdoor Covered Spa – Indoor Sauna – Health Fitness Center – 12 Lighted Covered Shuffle Courts – 2 Billiard Tables – Bowling League – Golf League – Horseshoes – Bingo – Cards – Crafts – Library – Monthly Newspaper – Harmoneers – Lake Stocked With Fish – Lake Walking Path – Painting Class – Floor Exercises – Variety Shows – Travel Coordinator – Pot Luck Dinners – Pancake Breakfasts – Dances – Computer Club – Bible Study Classes – Line Dancing – Walking Distance To Sam’s Club – Flea Market and Garage sales twice a year. Perfectly located in Lakeland, FL, halfway between Tampa and Orlando, this home offers easy access to Interstate 4 and is a short drive to popular attractions such as Disney, Universal Studios, Busch Gardens, Lowry Park Zoo, Hard Rock Casino and beautiful beaches! Tampa and Orlando airports are also within a 1 hour drive, making travel a breeze. Don't miss out on this incredible opportunity to own a piece of paradise. Call now to schedule a viewing and experience the beauty and serenity of this gem and very popular retirement community in person. Trust us, you will fall in love with this home!
Sold for $234,000
$234,000
1793 FOX HILL DR, LAKELAND, FL 33810
2beds
1,484sqft
Mobile Home
Built in 1989
4,792 Square Feet Lot
$227,300 Zestimate®
$158/sqft
$1,625 Estimated rent
Home value
$227,300
$214,000 - $241,000
$1,625/mo
Zestimate® history
Owner options
List your home for rent
$1,625/mo
Rent Zestimate®
Find your next renter with Zillow Rental Manager. Plus, with online applications, you can quickly screen prospective tenants – for free.
$1,625/mo
Rent Zestimate®
Refinance and save
$1,696/mo
Est. payment
Refinancing to a lower rate could help reduce your monthly payments and save thousands over the life of the loan.
$1,696/mo
Est. payment
Explore your selling options
Work with a Zillow partner agent
Leverage their expertise and Zillow's premium Showcase listings to get your home seen by more buyers.
Get startedList with your own agent
Get your home in front of millions of buyers by listing it on Zillow.
Learn how to do itSell it yourself
Take full control of how buyers see your home on Zillow by listing For Sale by Owner (FSBO).
List your homeWhat's special
Universal studiosGarage salesPot luck dinnersBeautiful lattice workIndoor saunaBonus roomLarge clubhouse
Zillow last checked:
Listing updated:
Listed by:
Carolyn Christian, LLC 863-514-6378,
DALTON WADE INC 888-668-8283
Bought with:
Lisa Kelly, 3184823
PREMIER REALTY NETWORK, INC
Source: Stellar MLS,MLS#: L4941289 Originating MLS: Pinellas Suncoast
Originating MLS: Pinellas Suncoast
Facts & features
Interior
Bedrooms & bathrooms
- Bedrooms: 2
- Bathrooms: 2
- Full bathrooms: 2
Rooms
- Room types: Florida Room, Utility Room
Primary bedroom
- Description: Room4
- Level: First
- Dimensions: 12.1x16.9
Bedroom 2
- Description: Room5
- Level: First
- Dimensions: 10.9x10.11
Balcony porch lanai
- Description: Room6
- Level: First
- Dimensions: 10x16
Bonus room
- Description: Room7
- Level: First
- Dimensions: 6x11
Dining room
- Description: Room2
- Level: First
- Dimensions: 10x10
Kitchen
- Description: Room1
- Level: First
- Dimensions: 13x14
Living room
- Description: Room3
- Level: First
- Dimensions: 12x19
Heating
- Central
Cooling
- Central Air
Appliances
- Included: Dishwasher, Disposal, Dryer, Microwave, Range, Refrigerator, Tankless Water Heater, Washer
- Laundry: Inside, Laundry Room
Features
- Ceiling Fan(s), Living Room/Dining Room Combo, Open Floorplan, Solid Wood Cabinets, Walk-In Closet(s)
- Flooring: Luxury Vinyl
- Windows: ENERGY STAR Qualified Windows, Window Treatments, Double Pane Windows
- Has fireplace: No
Interior area
- Total structure area: 1,920
- Total interior livable area: 1,484 sqft
Property
Parking
- Total spaces: 2
- Parking features: Carport
- Carport spaces: 2
Features
- Levels: One
- Stories: 1
- Patio & porch: Covered, Enclosed, Side Porch
- Exterior features: Rain Gutters, Storage
Lot
- Size: 4,792 Square Feet
- Dimensions: 60 x 81
Details
- Additional structures: Workshop
- Parcel number: 232726010013007650
- Zoning: M.H.
- Special conditions: None
Construction
Type & style
- Home type: MobileManufactured
- Property subtype: Mobile Home
Materials
- Metal Frame, Vinyl Siding
- Foundation: Crawlspace
- Roof: Metal
Condition
- New construction: No
- Year built: 1989
Utilities & green energy
- Sewer: Public Sewer
- Water: Public
- Utilities for property: Public
Community & HOA
Community
- Features: Dock, Fishing, Association Recreation - Owned, Buyer Approval Required, Clubhouse, Community Mailbox, Deed Restrictions, Fitness Center, Gated Community - No Guard, Golf Carts OK, Pool, Special Community Restrictions, Wheelchair Access
- Security: Gated Community
- Pet fee: $0 monthly
- Senior community: Yes
- Subdivision: FOXWOOD LAKE ESTATES
HOA
- Has HOA: Yes
- Amenities included: Basketball Court, Clubhouse, Fitness Center, Gated, Pickleball Court(s), Pool, Recreation Facilities, Security, Shuffleboard Court, Spa/Hot Tub, Vehicle Restrictions
- Services included: Common Area Taxes, Community Pool, Manager, Recreational Facilities
- HOA fee: $63 monthly
- HOA name: MELODY CARNEY
- HOA phone: 863-859-6615
Location
- Region: Lakeland
Financial & listing details
- Price per square foot: $158/sqft
- Tax assessed value: $250,331
- Annual tax amount: $2,835
- Date on market: 12/13/2023
- Listing terms: Cash,Conventional,FHA,VA Loan
- Ownership: Fee Simple
- Total actual rent: 0
- Road surface type: Asphalt
- Body type: Double Wide
Price history
| Date | Event | Price |
|---|---|---|
| 1/18/2024 | Sold | $234,000+0.9%$158/sqft |
Source:  Stellar MLS #L4941289 Report a problem Stellar MLS #L4941289 Report a problem | ||
| 12/14/2023 | Pending sale | $232,000$156/sqft |
Source: Stellar MLS #L4941289 Report a problem | ||
| 12/13/2023 | Listed for sale | $232,000+40.6%$156/sqft |
Source: Stellar MLS #L4941289 Report a problem | ||
| 7/2/2021 | Sold | $165,000+312.5%$111/sqft |
Source: Public Record Report a problem | ||
| 2/27/2014 | Sold | $40,000-27.3%$27/sqft |
Source: Stellar MLS #P4628550 Report a problem | ||
| 1/12/2014 | Price change | $55,000-16.5%$37/sqft |
Source: Allstate Realty Services, LLC #P4628550 Report a problem | ||
| 1/7/2014 | Price change | $65,900+46.4%$44/sqft |
Source: Allstate Realty Services, LLC #P4628550 Report a problem | ||
| 12/19/2013 | Listed for sale | $45,000$30/sqft |
Source: Allstate Realty Services, LLC #P4628550 Report a problem | ||
Public tax history
| Year | Property taxes | Tax assessment |
|---|---|---|
| 2025 | $1,955 -44.8% | $154,399 -12.2% |
| 2024 | $3,539 +24.8% | $175,922 +10% |
| 2023 | $2,836 +5.4% | $159,929 +6.3% |
| 2022 | $2,689 +125.9% | $150,495 +132.7% |
| 2021 | $1,191 -15.4% | $64,660 -14.7% |
| 2020 | $1,407 -0.9% | $75,787 +1.4% |
| 2019 | $1,419 | $74,751 +5.4% |
| 2018 | $1,419 +4.4% | $70,920 +3.8% |
| 2017 | $1,359 +2.6% | $68,296 +0.4% |
| 2016 | $1,325 -0.3% | $68,054 +1.6% |
| 2015 | $1,329 +22.8% | $66,968 +13.5% |
| 2014 | $1,082 +469% | $58,998 +20.4% |
| 2013 | $190 +4.1% | $48,985 +1.7% |
| 2012 | $183 -4.8% | $48,166 -1.3% |
| 2011 | $192 -1.1% | $48,788 +1.5% |
| 2010 | $194 +8.3% | $48,067 +2.7% |
| 2009 | $179 -0.5% | $46,803 +0.1% |
| 2008 | $180 | $46,756 |
| 2007 | -- | -- |
| 2006 | $395 | -- |
| 2005 | -- | -- |
| 2004 | -- | -- |
| 2003 | $323 +26% | $40,967 +2.4% |
| 2002 | $256 +4.4% | $40,007 +1.6% |
| 2001 | $245 | $39,377 |
Find assessor info on the county website
Neighborhood: 33810
Nearby homes
- $156,0002 bd2 ba1.1k sqft1797 Fox Hill Dr, Lakeland, FL 33810Sold

- $167,600-- bd-- ba1.3k sqft1789 Fox Hill Dr, Lakeland, FL 33810Off Market
- $165,3002 bd2 ba1.2k sqft1725 Fox Hill Dr, Lakeland, FL 33810Off Market
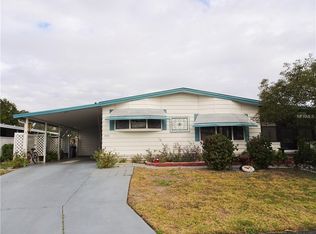
- $187,000-- bd-- ba1.5k sqft1729 Fox Hill Dr, Lakeland, FL 33810Off Market
- $154,200-- bd-- ba1.1k sqft1721 Fox Hill Dr, Lakeland, FL 33810Off Market
- $169,1002 bd2 ba1.3k sqft1803 Fox Hill Dr, Lakeland, FL 33810Off Market
- $150,000-- bd-- ba1k sqft1785 Fox Hill Dr, Lakeland, FL 33810Off Market
- $134,2002 bd2 ba1k sqft1790 Fox Hill Dr, Lakeland, FL 33810Off Market
Nearby schools
GreatSchools rating
- 3/10Sleepy Hill Elementary SchoolGrades: PK-5Distance: 1.4 mi
- 2/10Sleepy Hill Middle SchoolGrades: 6-8Distance: 1.4 mi
- 3/10Kathleen Senior High SchoolGrades: PK,9-12Distance: 4 mi
Get a cash offer in 3 minutes
Find out how much your home could sell for in as little as 3 minutes with a no-obligation cash offer.
Estimated market value
$227,300
Get a cash offer in 3 minutes
Find out how much your home could sell for in as little as 3 minutes with a no-obligation cash offer.
Estimated market value
$227,300
- Florida
- Polk County
- Lakeland
- 33810
- 1793 FOX HILL DR
Nearby cities
Nearby neighborhoods
Nearby zip codes
Other Lakeland Topics
