If prime had a location, this would be it.
Located in the highly sought-after Castle Hills Northpointe community, this 2023 build delivers the layout and lifestyle buyers wait for — including two bedrooms on the first floor, ideal for guests, multigenerational living, or a dedicated office.
This 4-bed, 4.5-bath home features an open-concept design anchored by a chef’s kitchen with double ovens, premium finishes, and generous prep space, all flowing seamlessly into the main living area. Upstairs offers both a game room and media room, creating flexible space for work, entertainment, or relaxation.
The primary suite is a true retreat with a freestanding soaking tub, frameless glass shower, and spa-inspired finishes. Additional highlights include wood flooring, a wood staircase, a 3-car garage, and abundant storage throughout.
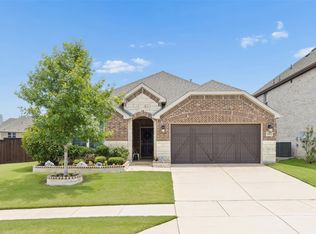
Set on an oversized, pool-ready lot, this property offers rare outdoor potential for newer construction in Castle Hills.
Enjoy award-winning Hebron High School — consistently recognized as one of the top high schools in the area — plus scenic trails, parks, dining, and Castle Hills’ renowned amenities. All just 15 minutes from DFW Airport and 3 minutes to The Colony, home to some of the best food, shopping, and nonstop fun for both kids and adults — from waterfront dining and entertainment to family-friendly attractions and vibrant nightlife.
Sold
Price Unknown
1793 Lady Bettye Dr, Carrollton, TX 75010
4beds
3,498sqft
Single Family Residence
Built in 2022
0.25 Acres Lot
$960,500 Zestimate®
$--/sqft
$4,805 Estimated rent
Home value
$960,500
$903,000 - $1.02M
$4,805/mo
Zestimate® history
Owner options
List your home for rent
$4,805/mo
Rent Zestimate®
Find your next renter with Zillow Rental Manager. Plus, with online applications, you can quickly screen prospective tenants – for free.
$4,805/mo
Rent Zestimate®
Refinance and save
$1,360/mo
Est. payment
Refinancing to a lower rate could help reduce your monthly payments and save thousands over the life of the loan.
$1,360/mo
Est. payment
Explore your selling options
Work with a Zillow partner agent
Leverage their expertise and Zillow's premium Showcase listings to get your home seen by more buyers.
Get startedList with your own agent
Get your home in front of millions of buyers by listing it on Zillow.
Learn how to do itSell it yourself
Take full control of how buyers see your home on Zillow by listing For Sale by Owner (FSBO).
List your homeWhat's special
Oversized pool-ready lotPremium finishesWood flooringWood staircaseSpa-inspired finishesFreestanding soaking tubGame room
Zillow last checked:
Listing updated:
Listed by:
Himiko Sadiki 0775023 214-295-4888,
VIP Realty 214-295-4888
Bought with:
Angie Strawn
Strawn Real Estate
Source: NTREIS,MLS#: 21169301
Facts & features
Interior
Bedrooms & bathrooms
- Bedrooms: 4
- Bathrooms: 5
- Full bathrooms: 4
- 1/2 bathrooms: 1
Primary bedroom
- Level: First
- Dimensions: 18 x 16
Bedroom
- Level: Second
- Dimensions: 12 x 12
Bedroom
- Level: Second
- Dimensions: 12 x 13
Bedroom
- Level: Second
- Dimensions: 11 x 12
Game room
- Level: Second
- Dimensions: 18 x 15
Living room
- Level: First
- Dimensions: 20 x 18
Media room
- Level: Second
- Dimensions: 17 x 14
Heating
- Central, Natural Gas
Cooling
- Central Air, Ceiling Fan(s), Electric
Appliances
- Included: Dishwasher, Gas Range
- Laundry: Laundry in Utility Room
Features
- Double Vanity, Eat-in Kitchen, Kitchen Island, Open Floorplan, Pantry, Walk-In Closet(s)
- Has basement: No
- Number of fireplaces: 1
- Fireplace features: Living Room
Interior area
- Total interior livable area: 3,498 sqft
Property
Parking
- Total spaces: 3
- Parking features: Garage
- Attached garage spaces: 3
Features
- Levels: Two
- Stories: 2
- Pool features: None
Lot
- Size: 0.25 Acres
Details
- Parcel number: R979154
Construction
Type & style
- Home type: SingleFamily
- Architectural style: Detached
- Property subtype: Single Family Residence
Materials
- Foundation: Slab
- Roof: Composition
Condition
- Year built: 2022
Utilities & green energy
- Sewer: Public Sewer
- Water: Public
- Utilities for property: Sewer Available, Water Available
Community & HOA
Community
- Subdivision: Castle Hills Ph 10d
HOA
- Has HOA: Yes
- Services included: Maintenance Grounds
- HOA fee: $1,360 annually
- HOA name: Castle Hills HOA
- HOA phone: 972-815-1900
Location
- Region: Carrollton
Financial & listing details
- Tax assessed value: $962,000
- Annual tax amount: $17,713
- Date on market: 2/6/2026
- Cumulative days on market: 4 days
- Listing terms: Cash,Conventional,FHA,VA Loan
Price history
| Date | Event | Price |
|---|---|---|
| 2/27/2026 | Sold | -- |
Source: NTREIS #21169301 Report a problem | ||
| 2/10/2026 | Pending sale | $969,900$277/sqft |
Source: NTREIS #21169301 Report a problem | ||
| 2/6/2026 | Listed for sale | $969,900+1%$277/sqft |
Source: NTREIS #21169301 Report a problem | ||
| 1/27/2023 | Sold | -- |
Source: NTREIS #20165944 Report a problem | ||
| 10/4/2022 | Pending sale | $960,000$274/sqft |
Source: NTREIS #20165944 Report a problem | ||
| 9/16/2022 | Listed for sale | $960,000$274/sqft |
Source: NTREIS #20165944 Report a problem | ||
Public tax history
| Year | Property taxes | Tax assessment |
|---|---|---|
| 2025 | $17,157 -0.8% | $962,000 +2% |
| 2024 | $17,302 -9.3% | $943,000 +3.8% |
| 2023 | $19,075 +687.7% | $908,256 +656.4% |
| 2022 | $2,422 -34.1% | $120,078 -5.3% |
| 2021 | $3,677 | $126,824 |
Find assessor info on the county website
Neighborhood: 75010
Nearby homes
- $891,6004 bd4 ba3.3k sqft1789 Lady Bettye Dr, Carrollton, TX 75010Off Market
- $1,087,4004 bd5 ba3.5k sqft1797 Lady Bettye Dr, Carrollton, TX 75010Off Market
- $--3 bd2 ba2.2k sqft3213 Ridgelake Way, Carrollton, TX 75010Sold
- $934,8005 bd4 ba3.8k sqft1785 Lady Bettye Dr, Carrollton, TX 75010Off Market
- $598,2004 bd3 ba2.4k sqft3217 Ridgelake Way, Carrollton, TX 75010Off Market
- $612,2004 bd3 ba3k sqft3221 Ridgelake Way, Carrollton, TX 75010Off Market
- $948,3005 bd4 ba3.3k sqft4957 Cavall Dr, Carrollton, TX 75010Off Market
- $837,0004 bd4 ba3.3k sqft1781 Lady Bettye Dr, Carrollton, TX 75010Off Market
Nearby schools
GreatSchools rating
- 9/10STEM Academy at Memorial ElementaryGrades: PK-5Distance: 0.3 mi
- 5/10Griffin Middle SchoolGrades: 6-8Distance: 3 mi
- 5/10The Colony High SchoolGrades: 9-12Distance: 1.4 mi
Schools provided by the listing agent
- Elementary: Memorial
- Middle: Griffin
- High: The Colony
- District: Lewisville ISD
Source: NTREIS. This data may not be complete. We recommend contacting the local school district to confirm school assignments for this home.
Get a cash offer in 3 minutes
Find out how much your home could sell for in as little as 3 minutes with a no-obligation cash offer.
Estimated market value
$960,500
Get a cash offer in 3 minutes
Find out how much your home could sell for in as little as 3 minutes with a no-obligation cash offer.
Estimated market value
$960,500
- Texas
- Denton County
- Hebron
- 75010
- 1793 Lady Bettye Dr
Nearby cities
Nearby zip codes
Other Hebron Topics
