A house in Woodbridge for only $374,00? How about if that house is a 3 Bedroom, 2 Bathroom Ranch on a corner lot with the driveway facing a quiet, small cul de sac and a town variance to approve a garage (see attachments)? Or, if that house is hooked up to city water, city sewer and on natural gas with central air? Bring your decorating ideas...a fresh coat of paint and the floors being refinished will go a long way to make this solid house your home. Please put Cartus Financial Corporation as the seller on any contract. This is a relocation sale. Please review submission attachment and have the house repair addendum initialed.
Sold for $373,000
$373,000
1793 Litchfield Turnpike, Woodbridge, CT 06525
3beds
1,463sqft
Single Family Residence
Built in 1974
9,583 Square Feet Lot
$465,800 Zestimate®
$255/sqft
$2,922 Estimated rent
Home value
$465,800
$438,000 - $498,000
$2,922/mo
Zestimate® history
Owner options
List your home for rent
$2,922/mo
Rent Zestimate®
Find your next renter with Zillow Rental Manager. Plus, with online applications, you can quickly screen prospective tenants – for free.
$2,922/mo
Rent Zestimate®
Refinance and save
$2,712/mo
Est. payment
Refinancing to a lower rate could help reduce your monthly payments and save thousands over the life of the loan.
$2,712/mo
Est. payment
Explore your selling options
Work with a Zillow partner agent
Leverage their expertise and Zillow's premium Showcase listings to get your home seen by more buyers.
Get startedList with your own agent
Get your home in front of millions of buyers by listing it on Zillow.
Learn how to do itSell it yourself
Take full control of how buyers see your home on Zillow by listing For Sale by Owner (FSBO).
List your homeWhat's special
Zillow last checked:
Listing updated:
Listed by:
The Kasey Team at Century 21 AllPoints,
Karin Stocknoff 203-209-2468,
Century 21 AllPoints Realty 203-378-0210
Bought with:
Imam Hasan, RES.0825803
DKC Realty Group, LLC
Source: Smart MLS,MLS#: 24069047
Facts & features
Interior
Bedrooms & bathrooms
- Bedrooms: 3
- Bathrooms: 2
- Full bathrooms: 2
Primary bedroom
- Features: Full Bath, Hardwood Floor
- Level: Main
Bedroom
- Features: Hardwood Floor
- Level: Main
Bedroom
- Features: Hardwood Floor
- Level: Main
Den
- Level: Lower
Dining room
- Features: Hardwood Floor
- Level: Main
Kitchen
- Features: Vaulted Ceiling(s), Pantry, Tile Floor
- Level: Main
Living room
- Features: Hardwood Floor
- Level: Main
Heating
- Forced Air, Natural Gas
Cooling
- Central Air
Appliances
- Included: Oven/Range, Microwave, Refrigerator, Dishwasher, Washer, Dryer, Water Heater
- Laundry: Lower Level
Features
- Basement: Full,Sump Pump,Storage Space,Interior Entry,Partially Finished,Concrete
- Attic: Storage,Pull Down Stairs
- Has fireplace: No
Interior area
- Total structure area: 1,463
- Total interior livable area: 1,463 sqft
- Finished area above ground: 1,463
Property
Parking
- Parking features: None
Features
- Has private pool: Yes
- Pool features: Above Ground
Lot
- Size: 9,583 Square Feet
- Features: Corner Lot, Level
Details
- Parcel number: 1449484
- Zoning: BB
Construction
Type & style
- Home type: SingleFamily
- Architectural style: Ranch
- Property subtype: Single Family Residence
Materials
- Vinyl Siding
- Foundation: Concrete Perimeter
- Roof: Asphalt
Condition
- New construction: No
- Year built: 1974
Utilities & green energy
- Sewer: Public Sewer
- Water: Public
Community & HOA
Community
- Features: Health Club, Medical Facilities, Private School(s), Shopping/Mall, Near Public Transport
HOA
- Has HOA: No
Location
- Region: Woodbridge
Financial & listing details
- Price per square foot: $255/sqft
- Tax assessed value: $155,960
- Annual tax amount: $7,241
- Date on market: 1/27/2025
Price history
| Date | Event | Price |
|---|---|---|
| 4/25/2025 | Sold | $373,000-0.5%$255/sqft |
Source:  Smart MLS #24069047 Report a problem Smart MLS #24069047 Report a problem | ||
| 2/12/2025 | Pending sale | $374,900$256/sqft |
Source: Smart MLS #24069047 Report a problem | ||
| 1/31/2025 | Listed for sale | $374,900+47.1%$256/sqft |
Source: Smart MLS #24069047 Report a problem | ||
| 5/15/2019 | Listing removed | $254,900$174/sqft |
Source: CENTURY 21 Scala Group #170175902 Report a problem | ||
| 3/25/2019 | Listed for sale | $254,900+23.7%$174/sqft |
Source: Century 21 Scala Group #170175902 Report a problem | ||
| 8/3/2015 | Sold | $206,000-6.4%$141/sqft |
Source: Smart MLS #V10039196 Report a problem | ||
| 5/1/2015 | Listed for sale | $220,000+21999900%$150/sqft |
Source: Rupwani Associates #V10039196 Report a problem | ||
| 4/15/2015 | Sold | $1-100% |
Source: Agent Provided Report a problem | ||
| 4/8/2001 | Sold | $165,000+41%$113/sqft |
Source: Smart MLS #N171880 Report a problem | ||
| 9/27/1994 | Sold | $117,000-24.5%$80/sqft |
Source: Public Record Report a problem | ||
| 8/24/1992 | Sold | $155,000$106/sqft |
Source: Public Record Report a problem | ||
Public tax history
| Year | Property taxes | Tax assessment |
|---|---|---|
| 2025 | $9,880 +36.4% | $302,890 +94.2% |
| 2024 | $7,241 +3% | $155,960 |
| 2023 | $7,031 +3% | $155,960 |
| 2022 | $6,826 +2.6% | $155,960 |
| 2021 | $6,650 +2.7% | $155,960 |
| 2020 | $6,477 +10.2% | $155,960 +6.7% |
| 2019 | $5,880 +1% | $146,160 |
| 2018 | $5,822 +1% | $146,160 |
| 2017 | $5,765 +2.3% | $146,160 |
| 2016 | $5,633 +2.3% | $146,160 |
| 2015 | $5,504 -3.3% | $146,160 -10.2% |
| 2014 | $5,689 +2.4% | $162,680 |
| 2013 | $5,554 +1.2% | $162,680 |
| 2012 | $5,487 +2% | $162,680 |
| 2011 | $5,381 -0.1% | $162,680 |
| 2010 | $5,386 -2.8% | $162,680 -8.7% |
| 2009 | $5,539 +0.9% | $178,150 |
| 2008 | $5,492 +21.1% | $178,150 +17.7% |
| 2007 | $4,534 +4.3% | $151,340 |
| 2006 | $4,348 +1.8% | $151,340 |
| 2005 | $4,271 +11.3% | $151,340 +36.4% |
| 2003 | $3,836 | $110,950 +10.6% |
| 1996 | -- | $100,310 |
Find assessor info on the county website
Neighborhood: 06525
Nearby homes
- $411,2003 bd2 ba1.3k sqft4 Warren Rd, Woodbridge, CT 06525Off Market
- $---- bd-- ba-- sqft1787 Litchfield Tpke, Woodbridge, CT 06525Off Market
- $510,0004 bd2 ba1.9k sqft1789 Litchfield Tpke, Woodbridge, CT 06525Sold
- $468,9003 bd2 ba1.7k sqft3 Warren Rd, Woodbridge, CT 06525Off Market
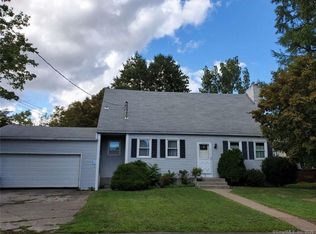
- $410,0003 bd2 ba1.2k sqft6 Warren Rd, Woodbridge, CT 06525Sold
- $454,4003 bd2 ba1.3k sqft1788 Litchfield Tpke, Woodbridge, CT 06525Off Market
- $409,6004 bd1 ba1.6k sqft5 Raymond Rd, Woodbridge, CT 06525Off Market
- $465,9003 bd3 ba1.1k sqft1797 Litchfield Tpke, Woodbridge, CT 06525Off Market
Nearby schools
GreatSchools rating
- 9/10Beecher Road SchoolGrades: PK-6Distance: 1.7 mi
- 9/10Amity Middle School: BethanyGrades: 7-8Distance: 4.9 mi
- 9/10Amity Regional High SchoolGrades: 9-12Distance: 1.4 mi
Schools provided by the listing agent
- Elementary: Beecher Road
- Middle: Amity
- High: Amity Regional
Source: Smart MLS. This data may not be complete. We recommend contacting the local school district to confirm school assignments for this home.


Get pre-qualified for a loan
At Zillow Home Loans, we can pre-qualify you in as little as 5 minutes with no impact to your credit score.An equal housing lender. NMLS #10287.
Sell for more on Zillow
Get a Zillow Showcase℠ listing at no additional cost and you could sell for .
$465,800
2% more
+$9,316
With Zillow Showcase(estimated)
$475,116
- Connecticut
- New Haven County
- Woodbridge
- 06525
- 1793 Litchfield Turnpike
Nearby cities
Nearby zip codes
Other Woodbridge Topics
