Skip main navigation
Sold
  • $217,500

    1793 NE 19th St, Gresham, OR 97030

    2beds
    1,120sqft
    Residential, Condominium, Townhouse
    Built in 1969
    -- sqft lot
    $213,800 Zestimate®
    $194/sqft
    $1,670 Estimated rent

    Home value

    $213,800

    $199,000 - $229,000

    $1,670/mo

    Zestimate® history
    Loading
    Loading...

    Owner options

    List your home for rent

    $1,670/mo

    Rent Zestimate®

    Find your next renter with Zillow Rental Manager. Plus, with online applications, you can quickly screen prospective tenants – for free.

    Learn more

    $1,670/mo

    Rent Zestimate®

    Refinance and save

    $1,550/mo

    Est. payment

    Refinancing to a lower rate could help reduce your monthly payments and save thousands over the life of the loan.

    See today's rates

    $1,550/mo

    Est. payment

    Explore your selling options

    Work with a Zillow partner agent

    Leverage their expertise and Zillow's premium Showcase listings to get your home seen by more buyers.

    Get started

    List with your own agent

    Get your home in front of millions of buyers by listing it on Zillow.

    Learn how to do it

    Sell it yourself

    Take full control of how buyers see your home on Zillow by listing For Sale by Owner (FSBO).

    List your home

    What's special

    Half bathNewer laminate flooringTwo nice-sized bedroomsLarge storage closet
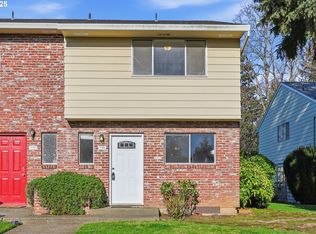
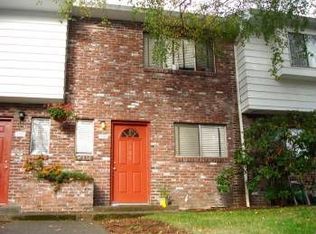
    BOM - No fault of seller or property. Wonderful townhome in Country Club Estates. Main floor with newer laminate flooring and sliding door opens to patio, with views of the common space and golf course. The main floor also features a half bath and a nice kitchen with appliances included - including range, refrigerator, washer and dryer. Upstairs you'll find two nice-sized bedrooms, full bathroom and a large storage closet (or small office/tech space). The primary bedroom has an oversized closet and sliding door to personal deck. On the downstairs patio you'll find an additional outdoor storage closet. Neighborhood amenities include pool for those hot summer days, and water/sewer/garbage is included in HOA dues. Close to public transportation and many shops and restaurants.

    Zillow last checked:

    Listing updated:

    Listed by:

    Angela Ackerson support@bestchoicerealtyor.com,

    Best Choice Realty

    Bought with:

    Timothy Walsh, 201207262

    Pellego, LLC

    Source: RMLS (OR),MLS#: 24468346MLS Logo

    Facts & features

    Interior

    Bedrooms & bathrooms
    • Bedrooms: 2
    • Bathrooms: 2
    • Full bathrooms: 1
    • Partial bathrooms: 1
    • Main level bathrooms: 1
    Rooms
    • Room types: Storage, Bedroom 2, Dining Room, Family Room, Kitchen, Living Room, Primary Bedroom
    Primary bedroom
    • Features: Deck, Sliding Doors, Wallto Wall Carpet
    • Level: Upper
    • Area: 156
    • Dimensions: 13 x 12
    Bedroom 2
    • Features: Wallto Wall Carpet
    • Level: Upper
    • Area: 120
    • Dimensions: 12 x 10
    Kitchen
    • Features: Dishwasher, Free Standing Range, Free Standing Refrigerator, Laminate Flooring, Washer Dryer
    • Level: Main
    • Area: 88
    • Width: 8
    Living room
    • Features: Ceiling Fan, Living Room Dining Room Combo, Patio, Sliding Doors, Laminate Flooring
    • Level: Main
    Heating
    • Baseboard, Ductless
    Appliances
    • Included: Dishwasher, Disposal, Free-Standing Range, Free-Standing Refrigerator, Range Hood, Washer/Dryer, Electric Water Heater
    Features
    • Ceiling Fan(s), Living Room Dining Room Combo
    • Flooring: Laminate, Wall to Wall Carpet
    • Doors: Sliding Doors
    • Windows: Aluminum Frames
    • Basement: None
    Interior area
    • Total structure area: 1,120
    • Total interior livable area: 1,120 sqft

    Property

    Parking
    • Parking features: Off Street, On Street
    • Has uncovered spaces: Yes
    Features
    • Levels: Two
    • Stories: 1
    • Patio & porch: Covered Patio, Deck, Patio
    • Has view: Yes
    • View description: Golf Course, Park/Greenbelt
    Lot
    • Features: Commons, Golf Course, Level
    Details
    • Parcel number: R141967

    Construction

    Type & style
    • Home type: Townhouse
    • Property subtype: Residential, Condominium, Townhouse
    Materials
    • Brick, Metal Siding
    • Foundation: Slab
    • Roof: Composition
    Condition
    • Resale
    • New construction: No
    • Year built: 1969

    Utilities & green energy

    • Sewer: Public Sewer
    • Water: Public

    Community & HOA

    Community
    • Subdivision: Country Club Estates
    HOA
    • Has HOA: Yes
    • Amenities included: Commons, Exterior Maintenance, Management, Pool, Recreation Facilities, Sewer, Trash, Water
    • HOA fee: $456 monthly
    Location
    • Region: Gresham

    Financial & listing details

    • Price per square foot: $194/sqft
    • Tax assessed value: $225,280
    • Annual tax amount: $1,806
    • Date on market: 7/5/2024
    • Cumulative days on market: 138 days
    • Listing terms: Cash,Conventional,FHA,VA Loan
    • Road surface type: Paved

    Price history

    DateEventPrice
    1/3/2025Sold$217,500+2.4%$194/sqft
    Source: RMLS (OR) #24468346 Report a problem
    11/21/2024Pending sale$212,500$190/sqft
    Source: RMLS (OR) #24468346 Report a problem
    11/6/2024Price change$212,500-2.3%$190/sqft
    Source: RMLS (OR) #24468346 Report a problem
    9/23/2024Listed for sale$217,500$194/sqft
    Source: RMLS (OR) #24468346 Report a problem
    9/12/2024Pending sale$217,500$194/sqft
    Source: RMLS (OR) #24468346 Report a problem
    9/2/2024Price change$217,500-1.1%$194/sqft
    Source: RMLS (OR) #24468346 Report a problem
    7/26/2024Listed for sale$220,000+119.3%$196/sqft
    Source: RMLS (OR) #24468346 Report a problem
    7/29/2005Sold$100,300$90/sqft
    Source: Public Record Report a problem

    Public tax history

    YearProperty taxesTax assessment
    2025$2,071 +4.5%$101,790 +3%
    2024$1,983 +9.8%$98,830 +3%
    2023$1,807 +2.9%$95,960 +3%
    2022$1,756 +2.6%$93,170 +3%
    2021$1,712 +6.3%$90,460 +3%
    2020$1,611 +2.7%$87,830 +3%
    2019$1,569 $85,280 +3%
    2018$1,569 +4.9%$82,800 +3%
    2017$1,496 +18.2%$80,390 +3%
    2016$1,266 $78,050 +3%
    2015$1,266 +2.2%$75,780 +4.5%
    2014$1,238 +26.5%$72,530 +18.6%
    2013$979 -2.7%$61,170 -4.4%
    2012$1,006 -15.2%$63,990 -13%
    2011$1,186 +2.5%$73,580 +3%
    2010$1,157 +2.5%$71,440 +3%
    2009$1,129 +2.6%$69,360 +3%
    2008$1,100 -2.4%$67,340 +3%
    2007$1,127 +2.8%$65,380 +3%
    2006$1,097 +4%$63,480 +3%
    2005$1,055 +1.1%$61,640 +3%
    2004$1,043 +3.9%$59,850 +3%
    2003$1,004 +2.3%$58,110 +3%
    2002$981 +8.6%$56,420 +6.1%
    2000$904 +3.1%$53,190 +3%
    1999$876 $51,650
    Find assessor info on the county website

    Neighborhood: Northeast

    Nearby schools

    GreatSchools rating
    Schools provided by the listing agent
    • Elementary: Hall
    • Middle: Gordon Russell
    • High: Sam Barlow

    Source: RMLS (OR). This data may not be complete. We recommend contacting the local school district to confirm school assignments for this home.

    Get a cash offer in 3 minutes
    Find out how much your home could sell for in as little as 3 minutes with a no-obligation cash offer.
    Estimated market value
    $213,800
    Get a cash offer in 3 minutes
    Find out how much your home could sell for in as little as 3 minutes with a no-obligation cash offer.
    Estimated market value
    $213,800