Welcome to 1793 Pipers Meadow Drive, located in the highly sought-after neighborhood of Pipers Meadow. This Palm Harbor showstopper of a home features four bedrooms, two and a half bathrooms, a three-car garage, and a luxurious heated pool and spa. The 2,332 sqft property has been updated and features a split-floor plan with vaulted ceilings and newly installed wood-look tile floor throughout. Upon entering the home, you are greeted with the wide-open layout of the living room and dining room, which overlook the lanai through sliding glass doors. This space is great for entertaining, and the dining space can accommodate any large gathering! In the kitchen, you’ll appreciate the stainless steel appliances, granite countertops, counter-height bar that flows into the breakfast nook, and oversized family room with a wood-burning fireplace and stunning mantel. You have another sliding glass door access to the screened-in lanai, which has a covered sitting area and a spectacular gas-heated pool and spill-over spa. This overlooks the lush backyard, which is completely fenced for privacy. Back inside, on the left side of the home, is the sizable primary retreat featuring more lanai access through sliding glass doors, vaulted ceilings, and two walk-in closets. The en-suite bathroom is right out of a model home, being updated with a modern dual vanity, stand-alone soaking tub, and sleek frameless glass shower. On the opposite side of the property, you will find three spacious guest bedrooms, a shared updated guest bathroom with pool access, a convenient half bath, and a full-size laundry room. Pipers Meadow is a well-maintained community with an active social club. It is currently zoned for top schools: Palm Harbor University High School and Palm Harbor Middle! Minutes to the Pinellas Trail, beaches, Honeymoon Island State Park, food and retail stores, and numerous medical facilities close by! FLOOD ZONE X (high elevation) AND NON-EVACUATION ZONE!!
Sold for $755,000
$755,000
1793 Pipers Meadow Dr, Palm Harbor, FL 34683
4beds
2,332sqft
Single Family Residence
Built in 1989
9,601 Square Feet Lot
$733,300 Zestimate®
$324/sqft
$3,947 Estimated rent
Home value
$733,300
$667,000 - $814,000
$3,947/mo
Zestimate® history
Owner options
List your home for rent
$3,947/mo
Rent Zestimate®
Find your next renter with Zillow Rental Manager. Plus, with online applications, you can quickly screen prospective tenants – for free.
$3,947/mo
Rent Zestimate®
Refinance and save
$5,181/mo
Est. payment
Refinancing to a lower rate could help reduce your monthly payments and save thousands over the life of the loan.
$5,181/mo
Est. payment
Explore your selling options
Work with a Zillow partner agent
Leverage their expertise and Zillow's premium Showcase listings to get your home seen by more buyers.
Get startedList with your own agent
Get your home in front of millions of buyers by listing it on Zillow.
Learn how to do itSell it yourself
Take full control of how buyers see your home on Zillow by listing For Sale by Owner (FSBO).
List your homeWhat's special
Gas-heated poolGuest bedroomsEn-suite bathroomGranite countertopsCounter-height barLush backyardPool access
Zillow last checked:
Listing updated:
Listed by:
Linda Caruso 727-410-7501,
KELLER WILLIAMS REALTY- PALM H 727-772-0772
Bought with:
Rachel Morrison, 3534985
BHHS FLORIDA PROPERTIES GROUP
Source: Stellar MLS,MLS#: TB8368712 Originating MLS: Suncoast Tampa
Originating MLS: Suncoast Tampa
Facts & features
Interior
Bedrooms & bathrooms
- Bedrooms: 4
- Bathrooms: 3
- Full bathrooms: 2
- 1/2 bathrooms: 1
Primary bedroom
- Features: Walk-In Closet(s)
- Level: First
- Area: 286.38 Square Feet
- Dimensions: 12.9x22.2
Bedroom 2
- Features: Built-in Closet
- Level: First
- Area: 135.42 Square Feet
- Dimensions: 12.2x11.1
Bedroom 3
- Features: Built-in Closet
- Level: First
- Area: 137.86 Square Feet
- Dimensions: 12.2x11.3
Bedroom 4
- Features: Built-in Closet
- Level: First
- Area: 124.3 Square Feet
- Dimensions: 11x11.3
Primary bathroom
- Level: First
- Area: 145.77 Square Feet
- Dimensions: 12.9x11.3
Dining room
- Level: First
- Area: 126.25 Square Feet
- Dimensions: 10.1x12.5
Family room
- Level: First
- Area: 376.98 Square Feet
- Dimensions: 18.3x20.6
Kitchen
- Level: First
- Area: 150.77 Square Feet
- Dimensions: 13.11x11.5
Living room
- Level: First
- Area: 234.05 Square Feet
- Dimensions: 15.1x15.5
Heating
- Heat Pump
Cooling
- Central Air
Appliances
- Included: Dishwasher, Disposal, Microwave, Range, Refrigerator
- Laundry: Inside, Laundry Room
Features
- Kitchen/Family Room Combo, Living Room/Dining Room Combo, Open Floorplan, Split Bedroom, Stone Counters
- Flooring: Tile
- Doors: Sliding Doors
- Has fireplace: Yes
- Fireplace features: Wood Burning
Interior area
- Total structure area: 3,306
- Total interior livable area: 2,332 sqft
Property
Parking
- Total spaces: 3
- Parking features: Garage - Attached
- Attached garage spaces: 3
Features
- Levels: One
- Stories: 1
- Exterior features: Lighting, Rain Gutters, Sidewalk
- Has private pool: Yes
- Pool features: Heated, In Ground
- Has spa: Yes
- Spa features: Heated, In Ground
Lot
- Size: 9,601 Square Feet
- Dimensions: 80 x 120
Details
- Parcel number: 122815718230002110
- Zoning: RPD-2.5
- Special conditions: None
Construction
Type & style
- Home type: SingleFamily
- Property subtype: Single Family Residence
Materials
- Block, Stucco
- Foundation: Slab
- Roof: Shingle
Condition
- New construction: No
- Year built: 1989
Utilities & green energy
- Sewer: Public Sewer
- Water: Public
- Utilities for property: Public, Street Lights
Community & HOA
Community
- Features: Deed Restrictions
- Pet fee: $0 monthly
- Subdivision: PIPERS MEADOW
HOA
- Has HOA: Yes
- HOA fee: $33 monthly
- HOA name: Citadel Property Management
- HOA phone: 727-938-7730
Location
- Region: Palm Harbor
Financial & listing details
- Price per square foot: $324/sqft
- Tax assessed value: $582,899
- Annual tax amount: $6,438
- Date on market: 4/3/2025
- Cumulative days on market: 6 days
- Listing terms: Cash,Conventional,VA Loan
- Ownership: Fee Simple
- Total actual rent: 0
- Road surface type: Asphalt
Price history
| Date | Event | Price |
|---|---|---|
| 7/11/2025 | Sold | $755,000-1.3%$324/sqft |
Source:  Stellar MLS #TB8368712 Report a problem Stellar MLS #TB8368712 Report a problem | ||
| 4/10/2025 | Pending sale | $765,000$328/sqft |
Source: Stellar MLS #TB8368712 Report a problem | ||
| 4/3/2025 | Listed for sale | $765,000+91.3%$328/sqft |
Source: Stellar MLS #TB8368712 Report a problem | ||
| 10/2/2017 | Sold | $400,000-3.6%$172/sqft |
Source: Public Record Report a problem | ||
| 8/22/2017 | Pending sale | $415,000$178/sqft |
Source: Clearwater #U7826996 Report a problem | ||
| 7/23/2017 | Listed for sale | $415,000$178/sqft |
Source: KELLER WILLIAMS REALTY #U7826996 Report a problem | ||
Public tax history
| Year | Property taxes | Tax assessment |
|---|---|---|
| 2024 | $6,439 +1.4% | $396,038 +3% |
| 2023 | $6,349 +2.8% | $384,503 +3% |
| 2022 | $6,179 -1% | $373,304 +3% |
| 2021 | $6,244 +0.2% | $362,431 +1.4% |
| 2020 | $6,235 +1.6% | $357,427 +2.3% |
| 2019 | $6,138 | $349,391 +1.9% |
| 2018 | $6,138 +1.3% | $342,876 +54.8% |
| 2017 | $6,062 +63.3% | $221,425 +2.1% |
| 2016 | $3,712 -1.5% | $216,871 +0.7% |
| 2015 | $3,771 +0.4% | $215,363 +0.8% |
| 2014 | $3,757 +0.9% | $213,654 +1.5% |
| 2013 | $3,724 +5% | $210,497 +1.7% |
| 2012 | $3,546 | $206,978 +3% |
| 2011 | -- | $200,950 +1.5% |
| 2010 | -- | $197,980 +2.7% |
| 2009 | -- | $192,775 +0.1% |
| 2008 | $3,101 | $192,582 +3% |
| 2007 | -- | $186,973 -32.2% |
| 2005 | -- | $275,800 +9.6% |
| 2004 | $3,245 -34.7% | $251,700 +12.3% |
| 2003 | $4,972 +65.4% | $224,100 +7.2% |
| 2002 | $3,007 | $209,000 +9.9% |
| 2001 | $3,007 +5.5% | $190,100 +8.3% |
| 2000 | $2,850 | $175,600 |
Find assessor info on the county website
Neighborhood: 34683
Nearby homes
- $703,8004 bd2 ba2.3k sqft1801 Pipers Meadow Dr, Palm Harbor, FL 34683Off Market

- $704,800-- bd3 ba2.4k sqft1785 Pipers Meadow Dr, Palm Harbor, FL 34683Off Market
- $648,3003 bd2 ba1.9k sqft599 Belted Kingfisher Dr N, Palm Harbor, FL 34683Off Market
- $734,0004 bd2 ba2.4k sqft607 Belted Kingfisher Dr N, Palm Harbor, FL 34683Off Market
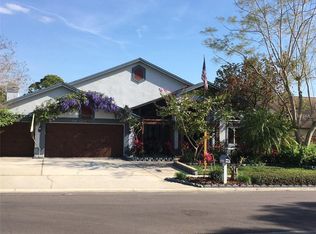
- $706,400-- bd3 ba2.5k sqft591 Belted Kingfisher Dr N, Palm Harbor, FL 34683Off Market
- $703,7004 bd2 ba2.3k sqft1777 Pipers Meadow Dr, Palm Harbor, FL 34683Off Market
- $760,6004 bd2 ba2.4k sqft1809 Pipers Meadow Dr, Palm Harbor, FL 34683Off Market
- $724,7003 bd2 ba2k sqft615 Belted Kingfisher Dr N, Palm Harbor, FL 34683Off Market
Nearby schools
GreatSchools rating
- 9/10Lake St. George Elementary SchoolGrades: PK-5Distance: 1.4 mi
- 5/10Palm Harbor Middle SchoolGrades: 6-8Distance: 0.5 mi
- 8/10Palm Harbor University High SchoolGrades: 9-12Distance: 1.8 mi
Schools provided by the listing agent
- Elementary: Lake St George Elementary-PN
- Middle: Palm Harbor Middle-PN
- High: Palm Harbor Univ High-PN
Source: Stellar MLS. This data may not be complete. We recommend contacting the local school district to confirm school assignments for this home.
Get a cash offer in 3 minutes
Find out how much your home could sell for in as little as 3 minutes with a no-obligation cash offer.
Estimated market value
$733,300
Get a cash offer in 3 minutes
Find out how much your home could sell for in as little as 3 minutes with a no-obligation cash offer.
Estimated market value
$733,300
- Florida
- Pinellas County
- Palm Harbor
- 34683
- 1793 Pipers Meadow Dr
Nearby cities
Nearby zip codes
Other Palm Harbor Topics
