PROPERTY HIGHLIGHTS
1793 Riverside Drive, Residence 5H | New York, NY 10034
Overlooking the lush, rolling canopies of Fort Tryon Park, Residence 5H at 1793 Riverside Drive offers a rare combination of expansive proportions, natural light, and classic Manhattan architecture. Spanning approximately 1,400 square feet, this corner three-bedroom, two-bathroom cooperative frames vibrant southeast views while delivering an exceptional layout featuring a formal entry foyer, oversized living room, and dedicated dining room. Positioned moments from the Dyckman Street cultural hub and swift downtown transit, this residence pairs Parkside serenity with effortless urban living.
APARTMENT FEATURES
- Expansive corner 3-bedroom, 2-bathroom residence
- Approximately 1,400 square feet of living space
- Desirable southeast exposures with abundant natural light
- Beautiful, unobstructed treetop and park views
- Spacious formal entry foyer
- Oversized living room ideal for entertaining
- Separate formal dining room
- Windowed kitchen with scenic views
- Stainless steel appliances, including dishwasher and microwave
- Gas range and extensive kitchen cabinetry
- Solid-surface kitchen countertops
- Classic hardwood flooring throughout
- Generously proportioned bedrooms
- Primary bedroom with en-suite full bathroom
- Second full bathroom conveniently located off hallway
- Ample closet and storage space
- Flexible layout accommodating a home office or guest room
BUILDING FEATURES & AMENITIES
- Established residential cooperative building
- Elevator building
- Recently renovated central laundry facilities
- Automated package delivery and storage lockers
- Dedicated live-in superintendent
- Convenient residential location overlooking Fort Tryon Park
- Streamlined co-op application process
- No formal co-op board interview required, subject to current building policies
NEIGHBORHOOD & LIFESTYLE
- Prime Upper Manhattan location in the Inwood neighborhood
- Directly across from beautiful Fort Tryon Park
- Minutes from scenic Inwood Hill Park
- Easy access to the Hudson River waterfront
- Close to The Met Cloisters museum and gardens
- Near Dyckman Street's vibrant dining and entertainment corridor
- Neighborhood restaurants, cafés, bakeries and specialty shops
- Convenient supermarkets, pharmacies and everyday shopping
- Abundant green spaces, walking trails and recreational opportunities
- Nearby playgrounds, sports facilities and outdoor activities
- Charming residential surroundings with a neighborhood atmosphere
- Excellent combination of urban convenience and parkside living
TRANSPORTATION & CONNECTIVITY
- Convenient access to the A subway line at Dyckman Street
- Nearby 1 subway line at Dyckman Street
- Convenient connections to Midtown Manhattan and beyond
- Access to local MTA bus routes
- Convenient access to the Henry Hudson Parkway
- Easy connections to the Bronx, Westchester and surrounding neighborhoods
A RARE OPPORTUNITY TO ENJOY GENEROUS LIVING SPACE, BEAUTIFUL PARK VIEWS AND CLASSIC MANHATTAN CHARACTER IN ONE OF UPPER MANHATTAN'S MOST SCENIC RESIDENTIAL SETTINGS.
Active
$970,000
1793 Riverside Dr APT 5H, New York, NY 10034
3beds
1,400sqft
Coop
Built in 1926
-- sqft lot
$-- Zestimate®
$693/sqft
$1,987/mo HOA
What's special
Beautiful park viewsGenerously proportioned bedroomsSeparate formal dining roomClassic hardwood flooring throughoutSolid-surface kitchen countertopsSpacious formal entry foyerGenerous living space
- 4 days
- 326
- 20
Zillow last checked:
Listing updated:
Listed by:
Roberto Guilbet, LREB 718-208-6746,
Roberto Guilbet
Source: StreetEasy,MLS#: S1856921
Facts & features
Interior
Bedrooms & bathrooms
- Bedrooms: 3
- Bathrooms: 2
- Full bathrooms: 2
Rooms
- Room types: Package Room
Appliances
- Laundry: Inside
Features
- Flooring: Hardwood
- Has fireplace: No
Interior area
- Total structure area: 1,400
- Total interior livable area: 1,400 sqft
Property
Features
- Has view: Yes
- View description: Park/Greenbelt
Details
- Parcel number: 0224601305H
- Special conditions: Sponsor Unit
Construction
Type & style
- Home type: Cooperative
- Property subtype: Coop
Condition
- Year built: 1926
Community & HOA
Community
- Subdivision: Inwood
HOA
- Has HOA: Yes
- Amenities included: Laundry, Elevator(s)
- Services included: Maintenance
- HOA fee: $1,987 monthly
Location
- Region: New York
Financial & listing details
- Price per square foot: $693/sqft
- Tax assessed value: $5,302,000
- Annual tax amount: $272,351
- Date on market: 11/9/2026
Estimated market value
Not available
Estimated sales range
Not available
$4,863/mo
Price history
| Date | Event | Price |
|---|---|---|
| 11/9/2026 | Listed for sale | $970,000$693/sqft |
Source: StreetEasy #S1856921 Report a problem | ||
| 11/8/2026 | Contingent | $970,000$693/sqft |
Source: StreetEasy #S1856921 Report a problem | ||
| 10/3/2024 | Listing removed | $3,950$3/sqft |
Source: Zillow Rentals Report a problem | ||
| 9/17/2024 | Listed for rent | $3,950+3.9%$3/sqft |
Source: Zillow Rentals Report a problem | ||
| 9/17/2022 | Listing removed | -- |
Source: StreetEasy Report a problem | ||
| 9/12/2022 | Price change | $3,800-2.6%$3/sqft |
Source: StreetEasy Report a problem | ||
| 8/30/2022 | Listed for rent | $3,900+5.4%$3/sqft |
Source: StreetEasy Report a problem | ||
| 3/22/2022 | Listing removed | -- |
Source: StreetEasy Report a problem | ||
| 3/18/2022 | Listed for rent | $3,700+5.7%$3/sqft |
Source: StreetEasy Report a problem | ||
| 9/5/2018 | Listing removed | $3,500$3/sqft |
Source: GUILBET ROBERTO, LREB Report a problem | ||
| 7/27/2018 | Price change | $3,500-7.9%$3/sqft |
Source: GUILBET ROBERTO, LREB Report a problem | ||
| 6/26/2018 | Listed for rent | $3,800+2.7%$3/sqft |
Source: GUILBET ROBERTO, LREB Report a problem | ||
| 6/3/2015 | Listing removed | $3,700$3/sqft |
Source: PRIME CITY LISTINGS LLC Report a problem | ||
| 5/6/2015 | Listed for rent | $3,700$3/sqft |
Source: PRIME CITY LISTINGS LLC Report a problem | ||
Public tax history
| Year | Property taxes | Tax assessment |
|---|---|---|
| 2019 | -- | -- |
| 2018 | $272,351 | $2,385,900 -2.7% |
| 2017 | -- | $2,452,500 |
Find assessor info on the county website
Monthly payment
Climate risks
Neighborhood: Inwood
- $672,2001 bd1 ba500 sqft1793 Riverside Dr, New York, NY 10034Off Market

- $304,2001 bd1 ba-- sqft1793 Riverside Dr APT 3A, New York, NY 10034Off Market

- $374,400-- bd-- ba-- sqft1793 Riverside Dr APT 6A, Manhattan, NY 10034Off Market
- $459,4003 bd2 ba600 sqft1793 Riverside Dr APT 1A, New York, NY 10034Off Market

Similar homes
- $849,0002 bd2 ba912 sqftThe Bennett Condominium, New York, NY 10033Active
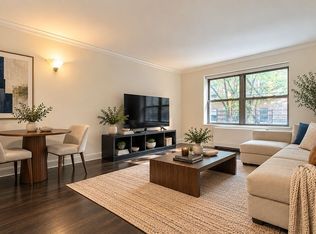 MLS ID #S1856285, Joseph Covington, Listing by: Corcoran. StreetEasy
- $1,060,0002 bd2 ba1.2k sqftThe Strathmore, New York, NY 10026Active
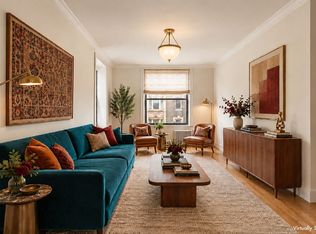 MLS ID #S1851734, Whitney Osentoski, Listing by: Brown Harris Stevens. StreetEasy
- $895,0002 bd2 ba1k sqft5 W 127th St APT 3B, New York, NY 10027Active
 MLS ID #S1845318, Leanne Stella, Listing by: Brown Harris Stevens. StreetEasy
- $895,0001 bd1 ba975 sqftSherman Towers, New York, NY 10021Active
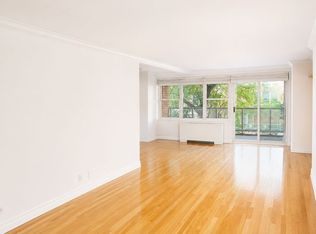 MLS ID #S1855239, owner36376@gmail.com, Listing by: Owner. StreetEasy
- $875,0003 bd2 ba1.3k sqft756 Macdonough Street #E1, Brooklyn, NY 11233For Sale
 MLS ID #987789, Lionel J. Patterson, Listing by: BK Apartments & Houses. OneKey® MLS as distributed by MLS GRID
- $790,0003 bd3 ba1.3k sqft11508 Poppenhusen Avenue, College Point, NY 11356For SaleMLS ID #1063890, Imran M. Shah, Listing by: Diversity Homes Inc. OneKey® MLS as distributed by MLS GRID
- $999,0006 bd3 ba2k sqft8424 129th Street, Kew Gardens, NY 11415For SaleMLS ID #1053111, Tyler Radford, Listing by: EXP Realty. OneKey® MLS as distributed by MLS GRID
- $835,0002 bd1 ba877 sqft174 Stuyvesant Avenue #B4, Brooklyn, NY 11221For SaleMLS ID #1059449, Stefan Simmons, Listing by: Century 21 Full Service Realty. OneKey® MLS as distributed by MLS GRID
