Skip main navigation
For sale
  • $749,000

    1793 Skyline Dr, Rochester Hills, MI 48306

    4beds
    4,572sqft
    : 
    $4,731/mo
    Get pre-qualified
    Single Family Residence
    Built in 1993
    0.39 Acres Lot
    $730,600 Zestimate®
    $164/sqft
    $29/mo HOA

    What's special

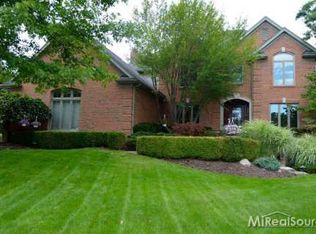
    Open House Tour Aug Saturday 11-2pm / Sunday 1-3 Welcome to this beautifully maintained home in one of the area’s most sought-after neighborhoods, surrounded by mature trees, quiet streets, and picturesque backyards. From the moment you enter, you’ll appreciate the quality craftsmanship featuring custom crown molding, transom windows, beveled glass doors, graceful arched walkways, and an inviting floor plan designed for comfortable everyday living. The spacious family room showcases a cozy fireplace and opens seamlessly to the kitchen and dining area, creating the perfect space for entertaining. The kitchen offers warm, rich cabinetry, granite countertops, a large center island, abundant workspace, and beautiful backyard views. A convenient first-floor laundry room and three-car side-entry garage (35'x24') adds to the home’s functionality. The finished lower level provides exceptional additional living space with a large recreation room, cozy sitting area, workout room, and plenty of storage. Upstairs, you’ll find four spacious bedrooms with vaulted ceilings, generous closets, and abundant natural light. The impressive primary suite is entered through double doors and overlooks the private backyard through numerous windows, creating a peaceful retreat perfect for enjoying your morning coffee or relaxing with a good book. The suite also features a large walk-in closet and a spacious ensuite bath with dual vanities, a private water closet, soaking tub, and a European-style glass shower. This truly is a lovingly maintained home that offers quality, comfort, and timeless appeal. A wonderful opportunity you won’t want to miss.
    12 days
    |
    2,035
    |
    63
    |

    Likely to sell faster than

    Zillow last checked:

    Listing updated:

    Listed by:

    Linda K Rea 248-709-3786,

    Real Estate One-Rochester 248-652-6500,

    Paula R Johnston 248-770-8661,

    Real Estate One-Rochester

    Source: Realcomp II,MLS#: 20261061411MLS Logo

      Facts & features

      Interior

      Bedrooms & bathrooms
      • Bedrooms: 4
      • Bathrooms: 3
      • Full bathrooms: 2
      • 1/2 bathrooms: 1
      Primary bedroom
      • Level: Second
      • Area: 285
      • Dimensions: 19 X 15
      Bedroom
      • Level: Second
      • Area: 168
      • Dimensions: 14 X 12
      Bedroom
      • Level: Second
      • Area: 210
      • Dimensions: 14 X 15
      Bedroom
      • Level: Second
      • Area: 132
      • Dimensions: 12 X 11
      Primary bathroom
      • Level: Second
      • Area: 120
      • Dimensions: 12 X 10
      Other
      • Level: Second
      • Area: 135
      • Dimensions: 15 X 9
      Other
      • Level: Entry
      • Area: 25
      • Dimensions: 5 X 5
      Other
      • Level: Entry
      • Area: 143
      • Dimensions: 13 X 11
      Dining room
      • Level: Entry
      • Area: 165
      • Dimensions: 11 X 15
      Family room
      • Level: Entry
      • Area: 285
      • Dimensions: 19 X 15
      Kitchen
      • Level: Entry
      • Area: 150
      • Dimensions: 10 X 15
      Laundry
      • Level: Entry
      • Area: 49
      • Dimensions: 7 X 7
      Library
      • Level: Entry
      • Area: 132
      • Dimensions: 12 X 11
      Living room
      • Level: Entry
      • Area: 144
      • Dimensions: 12 X 12
      Heating
      • Forced Air, Natural Gas
      Cooling
      • Ceiling Fans, Central Air
      Appliances
      • Included: Convection Oven, Dishwasher, Double Oven, Free Standing Refrigerator, Gas Cooktop, Microwave
      Features
      • Basement: Finished
      • Has fireplace: Yes
      • Fireplace features: Basement, Family Room, Gas
      Interior area
      • Total interior livable area: 4,572 sqft
      • Finished area above ground: 3,272
      • Finished area below ground: 1,300

      Property

      Parking
      • Total spaces: 3
      • Parking features: Three Car Garage, Attached, Garage Door Opener
      • Garage spaces: 3
      Features
      • Levels: Two
      • Stories: 2
      • Entry location: GroundLevelwSteps
      • Patio & porch: Patio, Porch
      • Pool features: None
      Lot
      • Size: 0.39 Acres
      • Dimensions: 102 x 167
      Details
      • Parcel number: 1504153012
      • Special conditions: Short Sale No,Standard

      Construction

      Type & style
      • Home type: SingleFamily
      • Architectural style: Colonial
      • Property subtype: Single Family Residence
      Materials
      • Brick, Other
      • Foundation: Basement, Poured, Sump Pump
      • Roof: Asphalt
      Condition
      • New construction: No
      • Year built: 1993

      Utilities & green energy

      • Sewer: Public Sewer
      • Water: Public

      Community & HOA

      Community
      • Subdivision: VINTAGE ESTATES 2
      HOA
      • Has HOA: Yes
      • HOA fee: $350 annually
      Location
      • Region: Rochester Hills

      Financial & listing details

      • Price per square foot: $164/sqft
      • Tax assessed value: $214,740
      • Annual tax amount: $6,625
      • Date on market: 8/5/2026
      • Cumulative days on market: 29 days
      • Listing agreement: Exclusive Right To Sell
      • Listing terms: Cash,Conventional

        Estimated market value

        $730,600

        $694,000 - $767,000

        $4,072/mo

        Price history

        DateEventPrice
        8/5/2026Listed for sale$749,000-0.1%$164/sqft
        Source: Realcomp II #20261061411 Report a problem
        8/5/2026Listing removed$749,900$164/sqft
        Source: Realcomp II #20261053366 Report a problem
        7/18/2026Listed for sale$749,900$164/sqft
        Source: Realcomp II #20261053366 Report a problem

        Public tax history

        YearProperty taxesTax assessment
        2025-- $311,840 +4.8%
        2024-- $297,620 +11.9%
        2023-- $266,040 +10.3%
        2022-- $241,180 +1.3%
        2021-- $238,090 +2.7%
        2020-- $231,810 +3.2%
        2019-- $224,720 +4%
        2018$5,545 +2%$216,180 +0.4%
        2017$5,437 $215,360 +7.1%
        2015-- $201,130 +9.7%
        2014-- $183,320 +17.2%
        2011-- $156,460 -14.9%
        2010-- $183,920
        2009-- $183,920 -18.1%
        2003-- $224,540 +9.9%
        2002-- $204,330 +24.2%
        2001$4,982 +7.5%$164,500 +3.2%
        2000$4,636 $159,400
        Find assessor info on the county website

        Monthly payment

        Est. payment

        Payment breakdown

        Explore the cost of this home by adjusting the details. Changes won't be saved.
        All calculations are estimates and provided by Zillow, Inc. for informational purposes only. Actual amounts may vary.
        HOA fees may include property taxes on listings classified as Co-Ops. Contact the listing agent and/or owner for fee details.
        See how much you could borrow to make a competitive offer.

        Climate risks

        Neighborhood: 48306

        Getting around

        1 / 100
        Car-Dependent
        17 / 100
        Somewhat Bikeable

        Nearby schools

        GreatSchools rating

        A local agent can set up tours, give advice and negotiate with sellers.

        Browse local experts

        Similar homes