Rare opportunity to own a 1.15-acre private retreat with NO restrictions! This beautifully maintained 4BR/2BA home features a modern kitchen, updated flooring, and a high-end metal roof. Enjoy the peace of mind of a full-house generator and the luxury of a private, screened-in pool. The expansive lot includes a fenced paddock and vibrant gardens—perfect for nature lovers or hobbyists. Ample space for RV and boat parking. An entertainer's dream, featuring a screened-in private pool and expansive grounds. Whether you're enjoying the serene visiting birdlife, tending to the vibrant gardens, or utilizing the fenced-in paddock, this property balances secluded country living with the convenience of nearby shopping. A rare gem that truly offers it all!
Sold for $735,000
$735,000
17930 87th Lane N, The Acreage, FL 33470
4beds
1,997sqft
Single Family Residence
Built in 2002
1.15 Acres Lot
$737,300 Zestimate®
$368/sqft
$4,707 Estimated rent
Home value
$737,300
$664,000 - $818,000
$4,707/mo
Zestimate® history
Owner options
List your home for rent
$4,707/mo
Rent Zestimate®
Find your next renter with Zillow Rental Manager. Plus, with online applications, you can quickly screen prospective tenants – for free.
$4,707/mo
Rent Zestimate®
Refinance and save
$4,969/mo
Est. payment
Refinancing to a lower rate could help reduce your monthly payments and save thousands over the life of the loan.
$4,969/mo
Est. payment
Explore your selling options
Work with a Zillow partner agent
Leverage their expertise and Zillow's premium Showcase listings to get your home seen by more buyers.
Get startedList with your own agent
Get your home in front of millions of buyers by listing it on Zillow.
Learn how to do itSell it yourself
Take full control of how buyers see your home on Zillow by listing For Sale by Owner (FSBO).
List your homeWhat's special
High-end metal roofFenced paddockPrivate screened-in poolExpansive groundsExpansive lotModern kitchenUpdated flooring
Zillow last checked:
Listing updated:
Listed by:
Michael Leatherman 561-906-4337,
Keller Williams Realty - Welli
Bought with:
Yairen Busto, 3402473
Partnership Realty Inc.
Source: BeachesMLS,MLS#: B26010221 Originating MLS: BeachesMLS
Originating MLS: BeachesMLSFacts & features
Interior
Bedrooms & bathrooms
- Bedrooms: 4
- Bathrooms: 2
- Full bathrooms: 2
- Main level bathrooms: 2
- Main level bedrooms: 4
Primary bedroom
- Level: Main
- Area: 184.8
- Dimensions: 12 X 15.4
Primary bedroom
- Level: Main
- Area: 184.8
- Dimensions: 12 X 15.4
Bedroom 2
- Level: Main
- Area: 121
- Dimensions: 11 X 11
Bedroom 2
- Level: Main
- Area: 121
- Dimensions: 11 X 11
Bedroom 3
- Level: Main
- Area: 120
- Dimensions: 10 X 12
Bedroom 3
- Level: Main
- Area: 120
- Dimensions: 10 X 12
Bedroom 4
- Level: Main
- Area: 120
- Dimensions: 10 X 12
Bedroom 4
- Level: Main
- Area: 120
- Dimensions: 10 X 12
Family room
- Level: Main
- Area: 271.46
- Dimensions: 19.39 X 14
Family room
- Level: Main
- Area: 271.46
- Dimensions: 19.39 X 14
Kitchen
- Level: Main
- Area: 110
- Dimensions: 11 X 10
Kitchen
- Level: Main
- Area: 110
- Dimensions: 11 X 10
Living room
- Level: Main
- Area: 171.12
- Dimensions: 13.8 X 12.4
Living room
- Level: Main
- Area: 171.12
- Dimensions: 13.8 X 12.4
Heating
- Central, Electric
Cooling
- Central Air, Ceiling Fan(s)
Appliances
- Included: Dryer, Dishwasher, Electric Range, Electric Water Heater, Disposal, Microwave, Range, Refrigerator, Water Heater, Washer
- Laundry: Washer Hookup, Electric Dryer Hookup, Inside, Main Level, Laundry Room, Laundry Tub, Sink
Features
- Bathtub, High Ceilings, Kitchen Island, Living/Dining Room, Soaking Tub, Separate Shower, Vaulted Ceiling(s), Walk-In Closet(s)
- Flooring: Ceramic Tile, Laminate, Tile, Wood
- Windows: Blinds, Shutters
- Has fireplace: No
Interior area
- Total structure area: 2,736
- Total interior livable area: 1,997 sqft
Property
Parking
- Total spaces: 6
- Parking features: Attached, Concrete, Carport, Detached Carport, Driveway, Detached, Garage, Garage Door Opener, Gravel
- Attached garage spaces: 2
- Has carport: Yes
- Uncovered spaces: 4
- Details: CarportSpaces:0.00
Accessibility
- Accessibility features: None
Features
- Levels: One
- Stories: 1
- Patio & porch: Covered, Patio, Porch, Screened
- Exterior features: Garden, Outdoor Living Area, Storage
- Has private pool: Yes
- Pool features: In Ground, Private, Screen Enclosure
- Fencing: Back Yard,Fenced,Full,Gate,Perimeter
- Has view: Yes
- View description: Garden, Pool
Lot
- Size: 1.15 Acres
- Dimensions: 50,077 sq ft
- Features: 1-2 Acres, Fruit Trees, Landscaped, Sprinkler System
Details
- Additional structures: Outbuilding, Shed(s), Storage, Utility Building(s)
- Parcel number: 00404223000003830
- Zoning: AR
- Special conditions: Standard,Listed As-Is
- Other equipment: Generator, Satellite Dish
- Horse amenities: Paddocks
Construction
Type & style
- Home type: SingleFamily
- Architectural style: Ranch
- Property subtype: Single Family Residence
Materials
- Block, Stucco
- Roof: Metal
Condition
- Resale,Updated/Remodeled
- New construction: No
- Year built: 2002
Details
- Builder model: Vista Builders (Model: Helmsley)
Utilities & green energy
- Electric: 200+ Amp Service
- Sewer: Septic Tank
- Water: Well
- Utilities for property: Electricity Connected, Phone Connected
Community & HOA
Community
- Features: Equestrian Facilities
- Security: Closed Circuit Camera(s), Gated Community, Smoke Detector(s)
- Subdivision: Acreage
HOA
- Has HOA: No
Location
- Region: Loxahatchee
Financial & listing details
- Price per square foot: $368/sqft
- Tax assessed value: $183,578
- Annual tax amount: $4,161
- Date on market: 4/11/2026
- Cumulative days on market: 13 days
- Listing terms: Cash,Conventional
- Electric utility on property: Yes
- Road surface type: Unimproved
Price history
| Date | Event | Price |
|---|---|---|
| 6/9/2026 | Listed for sale | $735,000$368/sqft |
Source:  BeachesMLS #B26010221 Report a problem BeachesMLS #B26010221 Report a problem | ||
| 6/3/2026 | Sold | $735,000$368/sqft |
Source: BeachesMLS #B26010221 Report a problem | ||
| 4/24/2026 | Pending sale | $735,000$368/sqft |
Source: BeachesMLS #B26010221 Report a problem | ||
| 4/11/2026 | Listed for sale | $735,000+293.3%$368/sqft |
Source: BeachesMLS #B26010221 Report a problem | ||
| 4/19/2002 | Sold | $186,882+567.4%$94/sqft |
Source: Public Record Report a problem | ||
| 7/6/2001 | Sold | $28,000$14/sqft |
Source: Public Record Report a problem | ||
Public tax history
| Year | Property taxes | Tax assessment |
|---|---|---|
| 2025 | $4,161 +4% | $183,578 +2.9% |
| 2024 | $4,000 +2.2% | $178,375 +3% |
| 2023 | $3,914 +5.7% | $173,162 +3% |
| 2022 | $3,702 +7.2% | $168,125 +3% |
| 2021 | $3,453 | $163,221 |
Find assessor info on the county website
Neighborhood: 33470
Nearby homes
- $195,968-- bd-- ba-- sqft87 Ln N, Loxahatchee, FL 33470Off Market
- $551,6003 bd2 ba1.5k sqft17929 86th St N, Loxahatchee, FL 33470Off Market
- $565,1003 bd2 ba1.6k sqft17929 87th Ln N, Loxahatchee, FL 33470Off Market
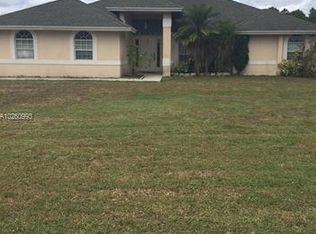
- $676,5004 bd2 ba2k sqft17891 87th Lane N, Loxahatchee, FL 33470Off Market
- $590,0003 bd2 ba1.5k sqft17891 86th St N, Loxahatchee, FL 33470Sold
- $805,6004 bd3 ba2.5k sqft17979 86th St N, Loxahatchee, FL 33470Off Market
- $673,8003 bd2 ba2k sqft17891 87th Ln N, Loxahatchee, FL 33470Off Market
- $631,8003 bd2 ba2.2k sqft17975 87th Ln N, Loxahatchee, FL 33470Off Market
Nearby schools
GreatSchools rating
- 8/10Frontier Elementary SchoolGrades: PK-5Distance: 2.1 mi
- 6/10Osceola Creek Middle SchoolGrades: 6-8Distance: 1.9 mi
- 4/10Seminole Ridge Community High SchoolGrades: 9-12Distance: 4.1 mi
Schools provided by the listing agent
- Elementary: Frontier
- Middle: Osceola Creek
- High: Seminole Ridge
Source: BeachesMLS. This data may not be complete. We recommend contacting the local school district to confirm school assignments for this home.
Get a cash offer in 3 minutes
Find out how much your home could sell for in as little as 3 minutes with a no-obligation cash offer.
Estimated market value
$737,300
Get a cash offer in 3 minutes
Find out how much your home could sell for in as little as 3 minutes with a no-obligation cash offer.
Estimated market value
$737,300
- Florida
- Palm Beach County
- Loxahatchee
- 33470
- 17930 87th Lane N
Nearby cities
Nearby neighborhoods
Nearby zip codes
Other Loxahatchee Topics
