Skip main navigation
Sold for $425,000
  • $425,000

    17930 E 54th Avenue, Denver, CO 80249

    2beds
    1,160sqft
    Single Family Residence
    Built in 2018
    2,950 Square Feet Lot
    $398,600 Zestimate®
    $366/sqft
    $2,350 Estimated rent

    Home value

    $398,600

    $379,000 - $419,000

    $2,350/mo

    Zestimate® history
    Loading
    Loading...

    Owner options

    List your home for rent

    $2,350/mo

    Rent Zestimate®

    Find your next renter with Zillow Rental Manager. Plus, with online applications, you can quickly screen prospective tenants – for free.

    Learn more

    $2,350/mo

    Rent Zestimate®

    Refinance and save

    $2,446/mo

    Est. payment

    Refinancing to a lower rate could help reduce your monthly payments and save thousands over the life of the loan.

    See today's rates

    $2,446/mo

    Est. payment

    Explore your selling options

    Work with a Zillow partner agent

    Leverage their expertise and Zillow's premium Showcase listings to get your home seen by more buyers.

    Get started

    List with your own agent

    Get your home in front of millions of buyers by listing it on Zillow.

    Learn how to do it

    Sell it yourself

    Take full control of how buyers see your home on Zillow by listing For Sale by Owner (FSBO).

    List your home

    What's special

    Spacious kitchenWrap porchShower comboOversized islandWalk in shower
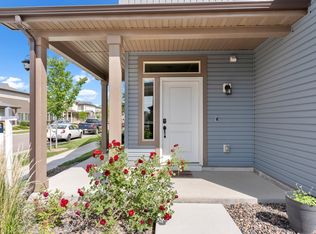
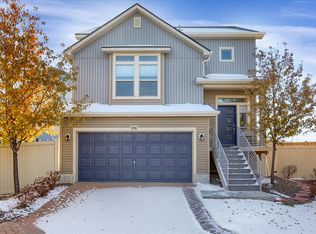
    This is such a cute home full of charm. Want to house hack? BOTH bedrooms have ensuite baths making house hacking (roommates) a breeze. Enter from a wrap porch to a foyer before the family room that is open to the spacious kitchen with oversized island. The slider off the kitchen goes to a private quaint yard that has so much potential to be your oasis. Upstairs are 2 spacious bedrooms both with baths attached. A walk in shower is in the primary bedroom and a tub/shower combo in the secondary bedroom. Laundry on the upstairs floor makes it easy to keep that laundry done & put away! Come see this one. You are going to love it! Solar makes your bills even better to handle! (owned)

    Zillow last checked:

    Listing updated:

    Listed by:

    Gwen Hamm 720-530-5489 gwenhamm@kw.com,

    Keller Williams Real Estate LLC

    Bought with:

    Elise Kaynor, 40029900

    Ortiz & Associate Inc.

    Source: REcolorado as distributed by MLS GRID,MLS#: 9235244MLS Logo

    Facts & features

    Interior

    Bedrooms & bathrooms
    • Bedrooms: 2
    • Bathrooms: 3
    • Full bathrooms: 1
    • 3/4 bathrooms: 1
    • 1/2 bathrooms: 1
    • Main level bathrooms: 1
    Primary bedroom
    • Description: Spacious Enough For King Bed
    • Level: Upper
    Bedroom
    • Description: Ensuite Bath Attached
    • Level: Upper
    Primary bathroom
    • Description: Large Walk In Shower
    • Level: Upper
    Bathroom
    • Description: Guest Bath Right Inside The Door
    • Level: Main
    Bathroom
    • Description: Inside The 2ndary Bedroom - With Tub
    • Level: Upper
    Family room
    • Description: Cozy & Complete - Easily Entertain Open To Kitchen
    • Level: Main
    Kitchen
    • Description: Kitchen With Large Island Is Spacious & Open To Family Room - Slider To Back Yard
    • Level: Main
    Laundry
    • Description: Laundry With Bedrooms - Who Doesn't Love This!
    • Level: Upper
    Heating
    • Forced Air, Natural Gas
    Cooling
    • Central Air
    Appliances
    • Included: Dishwasher, Disposal, Gas Water Heater, Microwave, Range, Refrigerator
    • Laundry: In Unit
    Features
    • Eat-in Kitchen, High Ceilings, Kitchen Island, Laminate Counters, Pantry, Smart Thermostat, Smoke Free
    • Flooring: Carpet, Laminate, Tile
    • Windows: Window Coverings, Window Treatments
    • Has basement: No
    • Common walls with other units/homes: No Common Walls
    Interior area
    • Total structure area: 1,160
    • Total interior livable area: 1,160 sqft
    • Finished area above ground: 1,160

    Property

    Parking
    • Total spaces: 2
    • Parking features: Garage - Attached, Open
    • Attached garage spaces: 2
    • Has uncovered spaces: Yes
    Features
    • Levels: Two
    • Stories: 2
    • Patio & porch: Front Porch, Patio
    • Exterior features: Private Yard
    • Fencing: Full
    Lot
    • Size: 2,950 Square Feet
    • Features: Cul-De-Sac, Level
    • Residential vegetation: Xeriscaping
    Details
    • Parcel number: 16119021
    • Zoning: C-MU-30
    • Special conditions: Standard

    Construction

    Type & style
    • Home type: SingleFamily
    • Architectural style: Traditional
    • Property subtype: Single Family Residence
    Materials
    • Frame, Vinyl Siding
    • Foundation: Slab
    • Roof: Composition
    Condition
    • Year built: 2018

    Utilities & green energy

    • Electric: 110V, 220 Volts
    • Sewer: Public Sewer
    • Water: Public
    • Utilities for property: Cable Available, Electricity Connected, Internet Access (Wired), Natural Gas Connected, Phone Available
    Green energy
    • Energy efficient items: Thermostat

    Community & HOA

    Community
    • Security: Carbon Monoxide Detector(s), Video Doorbell
    • Subdivision: Green Valley Ranch
    HOA
    • Has HOA: Yes
    • Amenities included: Park, Playground
    • Services included: Recycling, Trash
    • HOA name: Westwind Management
    • HOA phone: 303-369-1800
    Location
    • Region: Denver

    Financial & listing details

    • Price per square foot: $366/sqft
    • Tax assessed value: $433,300
    • Annual tax amount: $4,832
    • Date on market: 6/30/2023
    • Listing terms: Cash,Conventional,FHA,VA Loan
    • Exclusions: Personal Property, Washer, Dryer
    • Ownership: Individual
    • Electric utility on property: Yes
    • Road surface type: Paved

    Price history

    DateEventPrice
    7/27/2023Sold$425,000+25%$366/sqft
    Source: REcolorado as distributed by MLS GRID #9235244 Report a problem
    11/25/2020Sold$340,000$293/sqft
    Source: Public Record Report a problem
    10/12/2020Pending sale$340,000$293/sqft
    Source: Re/max Cherry Creek #7368389 Report a problem
    9/9/2020Price change$340,000-1.4%$293/sqft
    Source: Re/max Cherry Creek #7368389 Report a problem
    7/22/2020Pending sale$345,000$297/sqft
    Source: Re/max Cherry Creek #7368389 Report a problem
    7/20/2020Price change$345,000-3.5%$297/sqft
    Source: Re/max Cherry Creek #7368389 Report a problem
    7/9/2020Listed for sale$357,500+24.4%$308/sqft
    Source: Re/max Cherry Creek #7368389 Report a problem
    9/24/2018Sold$287,431$248/sqft
    Source: Public Record Report a problem

    Public tax history

    YearProperty taxesTax assessment
    2024$5,871 +21.5%$25,350 -10.4%
    2023$4,832 +1.8%$28,300 +35%
    2022$4,746 +0%$20,970 -2.8%
    2021$4,746 +0%$21,580 -0.2%
    2020$4,744 +294.8%$21,621 -0.7%
    2019$1,202 $21,773 +319.5%
    2018$1,202 $5,190
    2017-- --
    Find assessor info on the county website

    Neighborhood: Gateway - Green Valley Ranch

    Nearby schools

    GreatSchools rating
    Schools provided by the listing agent
    • Elementary: SOAR at Green Valley Ranch
    • Middle: McGlone
    • High: Dr. Martin Luther King
    • District: Denver 1

    Source: REcolorado as distributed by MLS GRID. This data may not be complete. We recommend contacting the local school district to confirm school assignments for this home.

    Get a cash offer in 3 minutes
    Find out how much your home could sell for in as little as 3 minutes with a no-obligation cash offer.
    Estimated market value
    $398,600
    Get a cash offer in 3 minutes
    Find out how much your home could sell for in as little as 3 minutes with a no-obligation cash offer.
    Estimated market value
    $398,600