NO BOND. Nestled near the end of a quiet cul-de-sac in the desirable Village of Piedmont, this meticulously maintained one-owner home offers privacy, space, and thoughtful upgrades throughout. Boasting 2,004 SF of living space, this sought-after BLOCK & STUCCO Lantana/Live Oak DESIGNER model sits on an EXTENDED LOT that's 10' DEEPER than standard—plenty of room to enjoy the Florida lifestyle! Step inside to find NO POPCORN ceilings, elegant ROUNDED drywall CORNERS, and beautiful DIAGONAL TILE in the living and wet areas, creating a clean, modern feel. A stand-out feature is the HUGE GLASS DISAPPEARING SLIDER DOORS for and open air concept into the SPACIOUS LANAI! The lanai/ BIRDCAGE (18’ x 38’) feature a new screen enclosure (2022) and an ELECTRIC AWNING—perfect for relaxing any time of day in the shade. The kitchen boasts NEW STAINLESS STEEL appliances (2024), CROWNED HICKORY CABINETS with PULLOUTS, and a gorgeous TILE BACKSPLASH. The garage is extended 2 feet, complete with an EPOXY floor, while the driveway and walkway have been tastefully upgraded with textured paint for added CURB APPEAL. Major updates include: Roof replaced in 2020 HVAC system in 2017 Exterior painted in 2019 This home is truly move-in ready and has been lovingly cared for. Don’t miss your chance to own a piece of paradise in The Villages—schedule your private showing today!
Sold for $425,000
$425,000
17930 SE 87TH BOURNE AVENUE, THE VILLAGES, FL 32162
3beds
2,004sqft
Single Family Residence
Built in 2003
6,534 Square Feet Lot
$413,800 Zestimate®
$212/sqft
$2,958 Estimated rent
Home value
$413,800
$368,000 - $463,000
$2,958/mo
Zestimate® history
Owner options
List your home for rent
$2,958/mo
Rent Zestimate®
Find your next renter with Zillow Rental Manager. Plus, with online applications, you can quickly screen prospective tenants – for free.
$2,958/mo
Rent Zestimate®
Refinance and save
$3,080/mo
Est. payment
Refinancing to a lower rate could help reduce your monthly payments and save thousands over the life of the loan.
$3,080/mo
Est. payment
Explore your selling options
Work with a Zillow partner agent
Leverage their expertise and Zillow's premium Showcase listings to get your home seen by more buyers.
Get startedList with your own agent
Get your home in front of millions of buyers by listing it on Zillow.
Learn how to do itSell it yourself
Take full control of how buyers see your home on Zillow by listing For Sale by Owner (FSBO).
List your homeWhat's special
Gorgeous tile backsplashSpacious lanaiElectric awningEpoxy floorQuiet cul-de-sacBeautiful diagonal tileTextured paint
Zillow last checked:
Listing updated:
Listed by:
Shannon Sanford 352-353-0436,
REALTY EXECUTIVES IN THE VILLAGES 352-753-7500
Bought with:
Shannon Sanford, 3554096
REALTY EXECUTIVES IN THE VILLAGES
Source: Stellar MLS,MLS#: G5095817 Originating MLS: Ocala - Marion
Originating MLS: Ocala - Marion
Facts & features
Interior
Bedrooms & bathrooms
- Bedrooms: 3
- Bathrooms: 2
- Full bathrooms: 2
Primary bedroom
- Features: Ceiling Fan(s), Dual Sinks, En Suite Bathroom, Makeup/Vanity Space, Shower No Tub, Water Closet/Priv Toilet, Walk-In Closet(s)
- Level: First
- Area: 229.62 Square Feet
- Dimensions: 17.8x12.9
Bedroom 2
- Features: Ceiling Fan(s), Built-in Closet
- Level: First
- Area: 226.08 Square Feet
- Dimensions: 15.7x14.4
Bedroom 3
- Features: Ceiling Fan(s), Built-in Closet
- Level: First
- Area: 151.25 Square Feet
- Dimensions: 12.5x12.1
Balcony porch lanai
- Features: Ceiling Fan(s)
- Level: First
- Area: 648 Square Feet
- Dimensions: 18x36
Dining room
- Level: First
- Area: 189.21 Square Feet
- Dimensions: 11.9x15.9
Foyer
- Level: First
- Area: 58.52 Square Feet
- Dimensions: 7.6x7.7
Kitchen
- Features: Breakfast Bar, Pantry
- Level: First
- Area: 259.6 Square Feet
- Dimensions: 11.8x22
Laundry
- Features: Other
- Level: First
- Area: 91.26 Square Feet
- Dimensions: 11.7x7.8
Living room
- Features: Ceiling Fan(s)
- Level: First
- Area: 334.73 Square Feet
- Dimensions: 18.7x17.9
Heating
- Central
Cooling
- Central Air
Appliances
- Included: Dishwasher, Dryer, Microwave, Range, Refrigerator, Washer
- Laundry: Inside
Features
- Ceiling Fan(s), Living Room/Dining Room Combo, Thermostat
- Flooring: Carpet, Tile
- Has fireplace: No
Interior area
- Total structure area: 3,757
- Total interior livable area: 2,004 sqft
Property
Parking
- Total spaces: 2
- Parking features: Garage
- Garage spaces: 2
Features
- Levels: One
- Stories: 1
- Exterior features: Irrigation System, Rain Gutters
Lot
- Size: 6,534 Square Feet
- Dimensions: 60 x 112
Details
- Parcel number: 6744160000
- Zoning: PUD
- Special conditions: None
Construction
Type & style
- Home type: SingleFamily
- Property subtype: Single Family Residence
Materials
- Block, Stucco
- Foundation: Slab
- Roof: Shingle
Condition
- New construction: No
- Year built: 2003
Details
- Builder model: Live Oak
Utilities & green energy
- Sewer: Public Sewer
- Water: Public
- Utilities for property: BB/HS Internet Available, Cable Connected, Electricity Connected
Community & HOA
Community
- Features: Golf Carts OK, Golf
- Pet fee: $0 monthly
- Senior community: Yes
- Subdivision: THE VILLAGES
HOA
- Has HOA: No
- HOA fee: $199 monthly
Location
- Region: The Villages
Financial & listing details
- Price per square foot: $212/sqft
- Tax assessed value: $378,745
- Annual tax amount: $4,204
- Date on market: 4/17/2025
- Cumulative days on market: 2 days
- Listing terms: Cash,Conventional,FHA,VA Loan
- Ownership: Fee Simple
- Total actual rent: 0
- Electric utility on property: Yes
- Road surface type: Asphalt
Price history
| Date | Event | Price |
|---|---|---|
| 6/5/2025 | Sold | $425,000$212/sqft |
Source:  Stellar MLS #G5095817 Report a problem Stellar MLS #G5095817 Report a problem | ||
| 4/21/2025 | Pending sale | $425,000$212/sqft |
Source: Stellar MLS #G5095817 Report a problem | ||
| 4/17/2025 | Listed for sale | $425,000+95.8%$212/sqft |
Source: Stellar MLS #G5095817 Report a problem | ||
| 1/23/2003 | Sold | $217,100$108/sqft |
Source: Public Record Report a problem | ||
Public tax history
| Year | Property taxes | Tax assessment |
|---|---|---|
| 2025 | $4,177 -0.7% | $229,136 +2.9% |
| 2024 | $4,204 +1.9% | $222,678 +3% |
| 2023 | $4,125 +4.6% | $216,192 +3% |
| 2022 | $3,944 +2.9% | $209,895 +3% |
| 2021 | $3,833 -1.9% | $203,782 +1.4% |
| 2020 | $3,906 +1.2% | $200,968 +2.3% |
| 2019 | $3,859 | $196,450 +1.9% |
| 2018 | $3,859 +8.2% | $192,787 +2.1% |
| 2017 | $3,567 +0.8% | $188,822 +2.1% |
| 2016 | $3,538 | $184,938 +0.7% |
| 2015 | $3,538 +7% | $183,652 +0.8% |
| 2014 | $3,306 +2.1% | $182,194 +1.5% |
| 2013 | $3,239 -3.8% | $179,501 -4.5% |
| 2012 | $3,365 -1.6% | $187,980 -1.7% |
| 2011 | $3,422 -0.4% | $191,221 +1.5% |
| 2010 | $3,434 -6.1% | $188,395 -9.3% |
| 2009 | $3,658 -1.5% | $207,739 -3.3% |
| 2008 | $3,715 -2.3% | $214,734 +3% |
| 2007 | $3,801 -5.3% | $208,480 +2.5% |
| 2006 | $4,016 +0.3% | $203,395 +3% |
| 2005 | $4,003 | $197,471 +3% |
| 2004 | $4,003 | $191,720 |
| 2002 | -- | -- |
Find assessor info on the county website
Neighborhood: 32162
Nearby homes
- $524,1003 bd2 ba2.4k sqft17920 SE 87th Bourne Ave, The Villages, FL 32162Off Market

- $375,1003 bd2 ba1.8k sqft17940 SE 87th Bourne Ave, The Villages, FL 32162Off Market
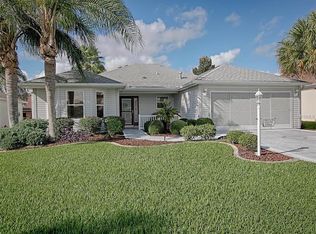
- $368,8002 bd2 ba1.9k sqft17935 SE 86th Oak Leaf Ter, The Villages, FL 32162Off Market
- $2,2003 bd2 ba1.5k sqft17910 SE 87th Bourne Ave, The Villages, FL 32162For Rent
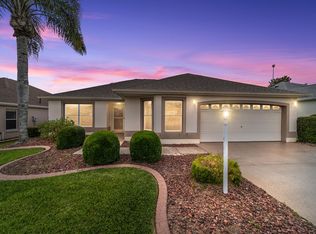
- $389,0003 bd2 ba1.8k sqft17925 SE 86th Oak Leaf Ter, The Villages, FL 32162Off Market
- $384,9002 bd2 ba1.9k sqft17945 SE 86th Oak Leaf Ter, The Villages, FL 32162Off Market
- $335,6003 bd2 ba1.4k sqft17950 SE 87th Bourne Ave, The Villages, FL 32162Off Market
- $359,3003 bd2 ba1.8k sqft17915 SE 86th Oak Leaf Ter, The Villages, FL 32162Off Market
Nearby schools
GreatSchools rating
- 2/10Harbour View Elementary SchoolGrades: PK-5Distance: 3.4 mi
- 4/10Lake Weir Middle SchoolGrades: 6-8Distance: 3 mi
- 3/10Belleview High SchoolGrades: 9-12Distance: 9.2 mi
Get a cash offer in 3 minutes
Find out how much your home could sell for in as little as 3 minutes with a no-obligation cash offer.
Estimated market value
$413,800
Get a cash offer in 3 minutes
Find out how much your home could sell for in as little as 3 minutes with a no-obligation cash offer.
Estimated market value
$413,800
- Florida
- Marion County
- The Villages
- 32162
- 17930 SE 87TH BOURNE AVENUE
Nearby cities
Nearby zip codes
Other The Villages Topics
