Skip main navigation
Sold for $9,500,000
  • $9,500,000

    17930 Vineland Ave, Monte Sereno, CA 95030

    5beds
    5,150sqft
    Single Family Residence, Residential
    Built in 1952
    0.69 Acres Lot
    $-- Zestimate®
    $1,845/sqft
    $6,656 Estimated rent

    Home value

    Not available

    Estimated sales range

    Not available

    $6,656/mo

    Zestimate® history
    Loading
    Loading...

    Owner options

    List your home for rent

    $6,656/mo

    Rent Zestimate®

    Find your next renter with Zillow Rental Manager. Plus, with online applications, you can quickly screen prospective tenants – for free.

    Learn more

    $6,656/mo

    Rent Zestimate®

    Refinance and save

    $60,573/mo

    Est. payment

    Refinancing to a lower rate could help reduce your monthly payments and save thousands over the life of the loan.

    See today's rates

    $60,573/mo

    Est. payment

    Explore your selling options

    Work with a Zillow partner agent

    Leverage their expertise and Zillow's premium Showcase listings to get your home seen by more buyers.

    Get started

    List with your own agent

    Get your home in front of millions of buyers by listing it on Zillow.

    Learn how to do it

    Sell it yourself

    Take full control of how buyers see your home on Zillow by listing For Sale by Owner (FSBO).

    List your home

    What's special

    Sparkling poolHandsome majestic treesSweeping front groundsMeandering brick pathBoxwood and roseInviting porch entryBonus room
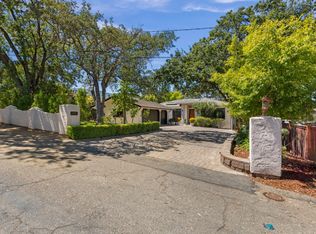
    This spectacular Monte Sereno estate showcases exquisite architecture, curated landscape, and exceptional craftsmanship, embodying timeless French Country elegance. Set on more than 30,000sqft, the residence was comprehensively reimagined during an extensive 2020-2022 renovation, preserving romantic architectural character while elevating every system and finish. A decorative brick wall, iron gates, sweeping lawn, and mature trees create a storybook arrival. Inside, ten-foot ceilings, bespoke millwork and wide-plank oak floors introduce refined living spaces designed for both everyday comfort and elegant entertaining. The kitchen stands as a culinary showpiece with a LaCanche range, honed quartzite surfaces, mosaic stone backsplash, and a large island with seating for eight. Five ensuite bedrooms and executive office span two levels, including two main-level suites ideal for guests or multigenerational living. The primary suite enjoys a fireplace, private balcony, and spa-inspired bath with radiant heated marble floors and a freestanding tub. A separate pool house with kitchen, living area, two bedrooms, and sauna adds remarkable flexibility. Expansive grounds surround the pool, spa, and outdoor kitchen beneath a beautiful loggia, creating an inviting setting for outdoor living.

    Zillow last checked:

    Listing updated:

    Listed by:

    Amy McCafferty 00967324 408-387-3227,

    Golden Gate Sotheby's International Realty 408-358-2800

    Bought with:

    Kiersten Ligeti, 01298631

    The Agency

    Patricia Karoubi, 01396914

    The Agency

    Source: MLSListings Inc,MLS#: ML82035731MLS Logo

    Facts & features

    Interior

    Bedrooms & bathrooms
    • Bedrooms: 5
    • Bathrooms: 7
    • Full bathrooms: 5
    • 1/2 bathrooms: 2
    Rooms
    • Room types: Great Room, Media Room, Office, Utility Room
    Bedroom
    • Features: GroundFloorBedroom, PrimarySuiteRetreat2plus, WalkinCloset, PrimaryBedroom2plus
    Bathroom
    • Features: DoubleSinks, Marble, Skylight, StallShower2plus, TubinPrimaryBedroom, FullonGroundFloor, HalfonGroundFloor, OversizedTub
    Dining room
    • Features: EatinKitchen, FormalDiningRoom
    Family room
    • Features: SeparateFamilyRoom
    Kitchen
    • Features: Countertop_Stone, IslandwithSink, Pantry, Skylights
    Heating
    • Central Forced Air
    Cooling
    • Central Air
    Appliances
    • Included: Dishwasher, Freezer, Range Hood, Ice Maker, Microwave, Gas Oven/Range, Refrigerator, Wine Refrigerator, Washer/Dryer
    Features
    • Dumbwaiter, High Ceilings, One Or More Skylights, Video Audio System, Wet Bar, Walk-In Closet(s)
    • Flooring: Hardwood, Marble, Tile
    • Number of fireplaces: 3
    • Fireplace features: Living Room, Primary Bedroom, Other Location
    Interior area
    • Total structure area: 5,150
    • Total interior livable area: 5,150 sqft

    Property

    Parking
    • Total spaces: 3
    • Parking features: Detached
    • Garage spaces: 3
    Features
    • Stories: 2
    • Patio & porch: Balcony/Patio
    • Exterior features: Back Yard, Barbecue, Fenced, Courtyard, Fire Pit
    • Pool features: In Ground
    • Fencing: Back Yard,Front Yard
    • Has view: Yes
    • View description: Hills
    Lot
    • Size: 0.69 Acres
    • Features: Level
    Details
    • Additional structures: Cabana, PoolHouse
    • Parcel number: 41002003
    • Zoning: R120
    • Special conditions: Standard

    Construction

    Type & style
    • Home type: SingleFamily
    • Architectural style: French
    • Property subtype: Single Family Residence, Residential
    Materials
    • Foundation: Concrete Perimeter and Slab
    • Roof: Composition
    Condition
    • New construction: No
    • Year built: 1952

    Utilities & green energy

    • Gas: PublicUtilities
    • Sewer: Public Sewer
    • Water: Public
    • Utilities for property: Public Utilities, Water Public

    Community & HOA

    Location
    • Region: Monte Sereno

    Financial & listing details

    • Price per square foot: $1,845/sqft
    • Tax assessed value: $5,321,088
    • Date on market: 3/9/2026
    • Listing agreement: ExclusiveRightToSell

    Price history

    DateEventPrice
    3/27/2026Sold$9,500,000+11.8%$1,845/sqft
    Source: MLSListings Inc #ML82035731 Report a problem
    3/18/2026Pending sale$8,500,000$1,650/sqft
    Source: MLSListings Inc #ML82035731 Report a problem
    3/9/2026Listed for sale$8,500,000+93.2%$1,650/sqft
    Source: MLSListings Inc #ML82035731 Report a problem
    5/18/2020Sold$4,400,000+8.7%$854/sqft
    Source: Public Record Report a problem
    1/25/2020Listing removed$4,049,000$786/sqft
    Source: Compass #ML81773300 Report a problem
    10/22/2019Listed for sale$4,049,000+441.3%$786/sqft
    Source: Compass #ML81773300 Report a problem
    8/30/1996Sold$748,000$145/sqft
    Source: Public Record Report a problem

    Public tax history

    YearProperty taxesTax assessment
    2026-- $5,321,088 +2%
    2025$61,746 +4%$5,216,754 +2%
    2024$59,387 +2.3%$5,114,466 +2%
    2023$58,030 +3.7%$5,014,183 +5.5%
    2022$55,969 +6.3%$4,753,944 +6.9%
    2021$52,662 +150.6%$4,445,584 +157.4%
    2020$21,011 $1,727,407 +2%
    2019$21,011 +2.8%$1,693,537 +2%
    2018$20,440 $1,660,331 +2%
    2017$20,440 +0.2%$1,627,776 +2%
    2016$20,390 +3.2%$1,595,860 +1.5%
    2015$19,749 +1.5%$1,571,889 +2%
    2014$19,451 $1,541,098 +0.5%
    2013-- $1,534,134 +2%
    2012-- $1,504,054 +2%
    2011-- $1,474,563 +0.8%
    2010-- $1,463,543 -0.2%
    2009-- $1,467,020 +2%
    2008-- $1,438,256 +2%
    2007-- $1,410,056 +2%
    2006-- $1,382,409 +2%
    2005-- $1,355,304 +2%
    2004-- $1,328,731 +1.9%
    2003-- $1,304,380 +5%
    2002-- $1,242,505 +2%
    2001-- $1,218,143
    Find assessor info on the county website

    Neighborhood: 95030

    Nearby schools

    GreatSchools rating
    Schools provided by the listing agent
    • Elementary: DavesAvenueElementary
    • Middle: RaymondJFisherMiddle
    • High: LosGatosHigh
    • District: LosGatosUnionElementary

    Source: MLSListings Inc. This data may not be complete. We recommend contacting the local school district to confirm school assignments for this home.