Skip main navigation
Off market
  • $813,900

    17930 Woodland View Dr, Lutz, FL 33548

    4beds
    2,617sqft
    SingleFamily
    Built in 2016
    9,583 Square Feet Lot
    $813,900 Zestimate®
    $311/sqft
    $4,138 Estimated rent

    Home value

    $813,900

    $773,000 - $855,000

    $4,138/mo

    Zestimate® history
    Loading
    Loading...

    Owner options

    List your home for rent

    $4,138/mo

    Rent Zestimate®

    Find your next renter with Zillow Rental Manager. Plus, with online applications, you can quickly screen prospective tenants – for free.

    Learn more

    $4,138/mo

    Rent Zestimate®

    Refinance and save

    $5,639/mo

    Est. payment

    Refinancing to a lower rate could help reduce your monthly payments and save thousands over the life of the loan.

    See today's rates

    $5,639/mo

    Est. payment

    Explore your selling options

    Work with a Zillow partner agent

    Leverage their expertise and Zillow's premium Showcase listings to get your home seen by more buyers.

    Get started

    List with your own agent

    Get your home in front of millions of buyers by listing it on Zillow.

    Learn how to do it

    Sell it yourself

    Take full control of how buyers see your home on Zillow by listing For Sale by Owner (FSBO).

    List your home

    What's special

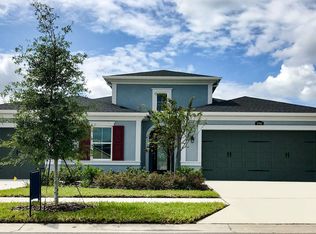
    LOOKING FOR A TURNKEY HOME IN A PERFECT LOCATION? This gorgeous ONE STORY, 4-BEDROOM home impeccably appointed & move-in ready fits perfectly! Featuring a UNIQUE SPLIT GARAGE floor plan, the PRIDE IN OWNERSHIP is evident from the moment you walk in the door. The home is situated on a CORNER LOT & is FENCED, so there is a great deal of yard space for pets, family or entertaining. The Promenade at Lake Park is a poplar community w/ a very convenient Lutz location (within the Steinbrenner school district), & is only minutes from the Veterans Expressway & N Dale Mabry Hwy. Fantastic access to Tampa International, the Tampa business district, the beaches, & shopping. The home entry features a beautiful glass inlayed 8-foot door. All the doors in the home are 8-foot throughout. Main living areas feature 20 ceramic tile, 5 milled baseboards & each of the bedrooms are carpeted. The foyer leads to an In-Law guest suite on the left. It contains a bedroom & an ensuite bathroom including a granite vanity & tub-shower combination. Perfect for short term guests, teenagers or a live-in parent. This is also the entrance location for the 2-car garage. On the foyer's right is access to bedrooms 3 & 4, a bathroom that includes a granite vanity, & a tub-shower combination. Access to the 1-car garage is at the end of this hallway. At the front of that same entrance hallway is a unique laundry room! It has shelving, a granite counter w/ a sink, & DIRECT ACCESS TO THE MASTER SUITE WALK-IN CLOSET. From the foyer on the left is a bar area w/ a wine refrigerator & the entrance to a room w/ French glass doors. In addition to the refrigerator, this bar area features a wine and glass rack, marbleized white granite, 42 inch high quality linen glazed wood cabinets, & soft-close drawers. The room with the French doors is currently used as an office, but can be used as a formal dining room, or a playroom among other possibilities. The GREAT ROOM contains a gorgeous gourmet kitchen, a substantial dining area, a family room, many windows & a sliding door. The kitchen has the same 42 cabinets with the linen glaze and soft close drawers as the bar area. The kitchen island houses the sink, dishwasher, and a breakfast bar with"GASLIGHT ERA" FRENCH CARRIAGE PENDANT LIGHTS providing illumination for the island. All appliances are STAINLESS STEEL, with a 4-burner GAS COOKTOP & a DOUBLE OVEN. Perfect for the discriminating home chef. The microwave hood vents outside. There is a LARGE PANTRY. The kitchen has some elegant touches like case molding on the cabinets, & a New Orleans style mini subway tile back splash. The dinette area is currently used for formal dining, & it is of sufficient size to be a formal dining area. The Great Room features natural light, & a decorative fireplace that will provide electric heat if desired. Beautiful built-in shelving w/ a mantle surrounds the fireplace. The MASTER SUITE, located just off the Great Room, is a large enough room for a king-sized bed & furniture. The master bath has two granite vanities, a large garden tub, BIG SHOWER, & WALK IN CLOSET. The walk-in closet features built-in shelving, & DIRECT ACCESS TO THE LAUNDRY ROOM. The lanai is SCREENED with a 5-foot-wide paver area outside. Perfect for a grill or to sit in the sun. For those who enjoy elegant living, want a TURNKEY home but don't want to build, this home is a perfect.! Make an appointment to see it now before it is gone.

    This property is off market, which means it's not currently listed for sale or rent on Zillow. This may be different from what's available on other websites or public sources.

    Facts & features

    Interior

    Bedrooms & bathrooms
    • Bedrooms: 4
    • Bathrooms: 3
    • Full bathrooms: 3
    Heating
    • Other
    Cooling
    • Central
    Features
    • Flooring: Tile, Carpet, Concrete, Hardwood
    Interior area
    • Total interior livable area: 2,617 sqft

    Property

    Features
    • Exterior features: Stucco
    • Has spa: Yes
    Lot
    • Size: 9,583 Square Feet
    Details
    • Parcel number: 182715A4E000000001400U

    Construction

    Type & style
    • Home type: SingleFamily
    • Architectural style: Contemporary
    Materials
    • masonry
    • Roof: Composition
    Condition
    • Year built: 2016

    Community & HOA

    HOA
    • Has HOA: Yes
    • HOA fee: $95 monthly
    Location
    • Region: Lutz

    Financial & listing details

    • Price per square foot: $311/sqft
    • Tax assessed value: $678,473
    • Annual tax amount: $10,912

    Price history

    DateEventPrice
    8/7/2024Listing removed$605,000+3.4%$231/sqft
    Source: Stellar MLS #T3311429 Report a problem
    8/10/2021Sold$585,000-3.3%$224/sqft
    Source: Public Record Report a problem
    6/20/2021Pending sale$605,000$231/sqft
    Source: Stellar MLS #T3311429 Report a problem
    6/11/2021Listed for sale$605,000+28.9%$231/sqft
    Source: Stellar MLS #T3311429 Report a problem
    9/1/2017Sold$469,280$179/sqft
    Source: Public Record Report a problem

    Public tax history

    YearProperty taxesTax assessment
    2025$10,912 +8.2%$588,522 +2.9%
    2024$10,083 +3.1%$571,936 +3%
    2023$9,782 +11.6%$555,278 +11.3%
    2022$8,762 +18.5%$498,872 +21%
    2021$7,393 +1.6%$412,307 +1.4%
    2020$7,279 +2.1%$406,614 +2.3%
    2019$7,126 $397,472 -1.2%
    2018$7,126 -1.7%$402,428 +7.8%
    2017$7,253 -6.3%$373,353 +3731.6%
    2016$7,742 $9,744
    Find assessor info on the county website

    Neighborhood: 33548

    Nearby schools

    GreatSchools rating
    Get a cash offer in 3 minutes
    Find out how much your home could sell for in as little as 3 minutes with a no-obligation cash offer.
    Estimated market value
    $813,900
    Get a cash offer in 3 minutes
    Find out how much your home could sell for in as little as 3 minutes with a no-obligation cash offer.
    Estimated market value
    $813,900