Welcome to 17931 Clubhouse Dr in Towne Oak Village—an inviting 3-bedroom, 2.5-bath townhome that blends comfort, functionality, and thoughtful updates. Freshly painted throughout and featuring a brand-new roof (October 2025). The main level offers a spacious living room and an eat-in kitchen designed for both everyday living and entertaining. You'll appreciate the granite countertops, ample cabinetry, along with a dedicated dining area and a stylish coffee/wine bar that adds a touch of charm and convenience. Upstairs, all three bedrooms provide a comfortable retreat. The primary suite includes two closets and a private attached bath, while the second bedroom boasts a walk-in closet for extra storage. Step outside to enjoy the fenced-in backyard, complete with a patio—perfect for relaxing or hosting gatherings. The home also features a front porch, along with a 1-car garage and driveway for parking. Conveniently close to I-70, Marty Snook Park, and a variety of shopping and dining options. This home offers both convenience and a welcoming community setting. Don’t miss your opportunity to make it yours! Schedule your showing today!
Sold for $301,000
Zestimate®
$301,000
17931 Clubhouse Dr, Hagerstown, MD 21740
3beds
1,680sqft
Townhouse
Built in 1984
2,459 Square Feet Lot
$301,000 Zestimate®
$179/sqft
$2,026 Estimated rent
Home value
$301,000
$280,000 - $325,000
$2,026/mo
Zestimate® history
Owner options
List your home for rent
$2,026/mo
Rent Zestimate®
Find your next renter with Zillow Rental Manager. Plus, with online applications, you can quickly screen prospective tenants – for free.
$2,026/mo
Rent Zestimate®
Refinance and save
$1,979/mo
Est. payment
Refinancing to a lower rate could help reduce your monthly payments and save thousands over the life of the loan.
$1,979/mo
Est. payment
Explore your selling options
Work with a Zillow partner agent
Leverage their expertise and Zillow's premium Showcase listings to get your home seen by more buyers.
Get startedList with your own agent
Get your home in front of millions of buyers by listing it on Zillow.
Learn how to do itSell it yourself
Take full control of how buyers see your home on Zillow by listing For Sale by Owner (FSBO).
List your homeWhat's special
Freshly painted throughoutFenced-in backyardDedicated dining areaAmple cabinetryGranite countertopsFront porchEat-in kitchen
Zillow last checked:
Listing updated:
Listed by:
Mary Llewellyn 301-992-5946,
The KW Collective,
Listing Team: The Llewellyn Group, Co-Listing Agent: Rebecca L. Kellinger 301-992-3243,
The KW Collective
Bought with:
Craig Marsh, 634396
Marsh Realty
Cherie Dinkins, 5018822
Marsh Realty
Source: Bright MLS,MLS#: MDWA2036766
Facts & features
Interior
Bedrooms & bathrooms
- Bedrooms: 3
- Bathrooms: 3
- Full bathrooms: 2
- 1/2 bathrooms: 1
- Main level bathrooms: 1
Rooms
- Room types: Living Room, Dining Room, Primary Bedroom, Bedroom 2, Bedroom 3, Kitchen, Laundry, Primary Bathroom, Full Bath, Half Bath
Primary bedroom
- Features: Ceiling Fan(s), Crown Molding, Flooring - Luxury Vinyl Plank, Attached Bathroom
- Level: Upper
Bedroom 2
- Features: Ceiling Fan(s), Flooring - Carpet, Walk-In Closet(s)
- Level: Upper
Bedroom 3
- Features: Ceiling Fan(s), Flooring - Carpet
- Level: Upper
Primary bathroom
- Features: Crown Molding, Bathroom - Tub Shower
- Level: Upper
Dining room
- Features: Flooring - Luxury Vinyl Plank
- Level: Main
Other
- Features: Bathroom - Tub Shower
- Level: Upper
Half bath
- Features: Crown Molding
- Level: Main
Kitchen
- Features: Granite Counters, Flooring - Tile/Brick, Kitchen - Electric Cooking, Pantry
- Level: Main
Laundry
- Level: Upper
Living room
- Features: Flooring - Luxury Vinyl Plank, Ceiling Fan(s), Crown Molding, Recessed Lighting
- Level: Main
Heating
- Heat Pump, Electric
Cooling
- Central Air, Heat Pump, Electric
Appliances
- Included: Dishwasher, Disposal, Dryer, Microwave, Refrigerator, Cooktop, Washer, Exhaust Fan, Electric Water Heater
- Laundry: Upper Level, Dryer In Unit, Washer In Unit, Laundry Room
Features
- Ceiling Fan(s), Attic, Combination Kitchen/Dining, Crown Molding, Dining Area, Eat-in Kitchen, Kitchen - Table Space, Primary Bath(s), Recessed Lighting, Bathroom - Tub Shower, Upgraded Countertops, Walk-In Closet(s), Bar, Pantry
- Flooring: Carpet, Luxury Vinyl
- Doors: Storm Door(s)
- Windows: Screens
- Has basement: No
- Has fireplace: No
Interior area
- Total structure area: 1,680
- Total interior livable area: 1,680 sqft
- Finished area above ground: 1,680
- Finished area below ground: 0
Property
Parking
- Total spaces: 1
- Parking features: Garage Faces Front, Garage Door Opener, Attached, Driveway
- Attached garage spaces: 1
- Has uncovered spaces: Yes
Accessibility
- Accessibility features: None
Features
- Levels: Two
- Stories: 2
- Patio & porch: Patio, Porch
- Pool features: None
- Fencing: Back Yard
Lot
- Size: 2,459 Square Feet
Details
- Additional structures: Above Grade, Below Grade
- Parcel number: 2210026970
- Zoning: RM
- Special conditions: Standard
Construction
Type & style
- Home type: Townhouse
- Architectural style: Colonial
- Property subtype: Townhouse
Materials
- Brick
- Foundation: Slab
- Roof: Shingle
Condition
- Very Good
- New construction: No
- Year built: 1984
- Major remodel year: 2016
Utilities & green energy
- Sewer: Public Sewer
- Water: Public
Community & HOA
Community
- Subdivision: Towne Oak Village
HOA
- Has HOA: Yes
- Services included: Common Area Maintenance
- HOA fee: $125 annually
- HOA name: TOWNE OAK VILLAGE
Location
- Region: Hagerstown
Financial & listing details
- Price per square foot: $179/sqft
- Tax assessed value: $222,933
- Annual tax amount: $2,107
- Date on market: 5/13/2026
- Listing agreement: Exclusive Right To Sell
- Ownership: Fee Simple
Price history
| Date | Event | Price |
|---|---|---|
| 6/22/2026 | Sold | $301,000+5.6%$179/sqft |
Source:  Bright MLS #MDWA2036766 Report a problem Bright MLS #MDWA2036766 Report a problem | ||
| 5/17/2026 | Pending sale | $285,000$170/sqft |
Source: Bright MLS #MDWA2036766 Report a problem | ||
| 5/13/2026 | Listed for sale | $285,000+16.3%$170/sqft |
Source: Bright MLS #MDWA2036766 Report a problem | ||
| 10/28/2022 | Sold | $245,000+2.5%$146/sqft |
Source: Bright MLS #MDWA2010506 Report a problem | ||
| 9/26/2022 | Pending sale | $239,000$142/sqft |
Source: Bright MLS #MDWA2010506 Report a problem | ||
| 9/19/2022 | Listed for sale | $239,000$142/sqft |
Source: Bright MLS #MDWA2010506 Report a problem | ||
| 9/9/2022 | Contingent | $239,000$142/sqft |
Source: Bright MLS #MDWA2010506 Report a problem | ||
| 9/2/2022 | Listed for sale | $239,000+45.7%$142/sqft |
Source: Bright MLS #MDWA2010506 Report a problem | ||
| 8/17/2017 | Sold | $164,000-3.5%$98/sqft |
Source: Public Record Report a problem | ||
| 7/28/2017 | Listed for sale | $169,900$101/sqft |
Source: Nitro Realty #WA9878557 Report a problem | ||
| 6/23/2017 | Pending sale | $169,900$101/sqft |
Source: Nitro Realty #WA9878557 Report a problem | ||
| 3/4/2017 | Price change | $169,900+1.2%$101/sqft |
Source: Nitro Realty #WA9878557 Report a problem | ||
| 11/11/2016 | Price change | $167,900-1.2%$100/sqft |
Source: Nitro Realty #WA9791307 Report a problem | ||
| 10/18/2016 | Listed for sale | $169,900+62.9%$101/sqft |
Source: Nitro Realty #WA9791307 Report a problem | ||
| 7/23/2014 | Sold | $104,300-27.8%$62/sqft |
Source: Public Record Report a problem | ||
| 4/2/2014 | Listing removed | $144,500$86/sqft |
Source: RE/MAX REALTY PLUS #WA8175602 Report a problem | ||
| 12/12/2013 | Price change | $144,500-3.7%$86/sqft |
Source: RE/MAX REALTY PLUS #WA8175602 Report a problem | ||
| 9/7/2013 | Listed for sale | $150,000$89/sqft |
Source: RE/MAX REALTY PLUS #WA8175602 Report a problem | ||
Public tax history
| Year | Property taxes | Tax assessment |
|---|---|---|
| 2025 | $2,000 +5.5% | $202,567 +11.2% |
| 2024 | $1,895 +2.9% | $182,200 +2.9% |
| 2023 | $1,841 +3% | $177,000 -2.9% |
| 2022 | $1,787 +1.2% | $182,200 +9.4% |
| 2021 | $1,766 +6% | $166,600 +6% |
| 2020 | $1,666 +6.4% | $157,167 -5.7% |
| 2019 | $1,566 +6.8% | $166,600 +20.5% |
| 2018 | $1,466 -7% | $138,300 +6.3% |
| 2017 | $1,577 +10.3% | $130,100 +6.7% |
| 2016 | $1,430 | $121,900 +7.2% |
| 2015 | $1,430 | $113,700 |
| 2014 | $1,430 | $113,700 |
| 2013 | -- | $113,700 -17.8% |
| 2012 | -- | $138,400 |
| 2011 | -- | $138,400 |
| 2010 | -- | $138,400 -25.8% |
| 2009 | -- | $186,400 +15.5% |
| 2008 | -- | $161,322 +18.4% |
| 2007 | -- | $136,246 +22.6% |
| 2006 | -- | $111,170 +5.4% |
| 2005 | -- | $105,436 +5.8% |
| 2004 | -- | $99,703 +6.1% |
| 2003 | -- | $93,970 |
| 2002 | -- | $93,970 |
| 2001 | -- | $93,970 |
Find assessor info on the county website
Neighborhood: 21740
Nearby homes
- $258,1003 bd3 ba1.6k sqft17929 Clubhouse Dr, Hagerstown, MD 21740Off Market
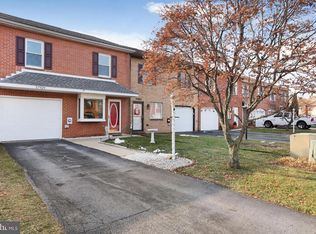
- $272,400-- bd2 ba1.6k sqft17933 Clubhouse Dr, Hagerstown, MD 21740Off Market
- $271,0003 bd3 ba1.6k sqft17927 Clubhouse Dr, Hagerstown, MD 21740Off Market

- $302,9003 bd3 ba1.6k sqft17935 Clubhouse Dr, Hagerstown, MD 21740Off Market
- $302,0003 bd3 ba1.6k sqft17925 Clubhouse Dr, Hagerstown, MD 21740Sold
- $288,1003 bd3 ba1.9k sqft17923 Clubhouse Dr, Hagerstown, MD 21740Off Market
- $259,100-- bd2 ba1.6k sqft17921 Clubhouse Dr, Hagerstown, MD 21740Off Market
- $248,7003 bd2 ba1.5k sqft17930 Clubhouse Dr, Hagerstown, MD 21740Off Market
Nearby schools
GreatSchools rating
- 6/10Fountain Rock Elementary SchoolGrades: PK-5Distance: 3.1 mi
- 4/10Springfield Middle SchoolGrades: 6-8Distance: 3.5 mi
- 7/10Williamsport High SchoolGrades: 9-12Distance: 3.6 mi
Schools provided by the listing agent
- Elementary: Lincolnshire
- Middle: Springfield
- High: Williamsport
- District: Washington County Public Schools
Source: Bright MLS. This data may not be complete. We recommend contacting the local school district to confirm school assignments for this home.
Get a cash offer in 3 minutes
Find out how much your home could sell for in as little as 3 minutes with a no-obligation cash offer.
Estimated market value
$301,000
Get a cash offer in 3 minutes
Find out how much your home could sell for in as little as 3 minutes with a no-obligation cash offer.
Estimated market value
$301,000
- Maryland
- Washington County
- Halfway
- 21740
- 17931 Clubhouse Dr
Nearby cities
Nearby zip codes
Other Halfway Topics
