**ACCEPTING BACK-UP OFFERS*** Experience the perfect mix of modern comfort and farmhouse charm in this brand-new 3-bedroom, 2-bath home, set on a lush 1-acre lot in one of Morriston’s nicest, most peaceful neighborhoods. Offering 1,696 sq ft of living space (2,036 sq ft total), this home is surrounded by beautiful greenery, open skies, and the tranquility of country living—just minutes from town conveniences. Features You’ll Love: • Farmhouse-inspired design – bright, airy spaces, rustic accents, and timeless finishes. • Open-concept living – perfect for entertaining or enjoying cozy family nights. • Spacious kitchen – ample cabinetry, generous counter space, and a welcoming layout that’s the heart of the home. • Private owner’s suite – complete with a walk-in closet and a serene en-suite bathroom. • Green views from every window – enjoy the beauty of mature trees and open space all around. • Quiet, friendly neighborhood – a true community feel with room to breathe. Why It’s Special: This new construction delivers fresh finishes, energy efficiency, and a worry-free move-in experience. It’s the perfect retreat for those wanting a modern home with a warm, country soul.
Sold for $350,000
$350,000
17931 SE 62ND STREET SE, MORRISTON, FL 32668
3beds
1,696sqft
Single Family Residence
Built in 2025
1 Acres Lot
$346,000 Zestimate®
$206/sqft
$2,615 Estimated rent
Home value
$346,000
$253,000 - $474,000
$2,615/mo
Zestimate® history
Owner options
List your home for rent
$2,615/mo
Rent Zestimate®
Find your next renter with Zillow Rental Manager. Plus, with online applications, you can quickly screen prospective tenants – for free.
$2,615/mo
Rent Zestimate®
Refinance and save
$2,364/mo
Est. payment
Refinancing to a lower rate could help reduce your monthly payments and save thousands over the life of the loan.
$2,364/mo
Est. payment
Explore your selling options
Work with a Zillow partner agent
Leverage their expertise and Zillow's premium Showcase listings to get your home seen by more buyers.
Get startedList with your own agent
Get your home in front of millions of buyers by listing it on Zillow.
Learn how to do itSell it yourself
Take full control of how buyers see your home on Zillow by listing For Sale by Owner (FSBO).
List your homeWhat's special
Timeless finishesFarmhouse-inspired designTranquility of country livingSurrounded by beautiful greeneryRustic accentsOpen-concept livingOpen skies
Zillow last checked:
Listing updated:
Listed by:
Lilian Varela 786-333-6144,
YOUNG REAL ESTATE 407-904-0069
Bought with:
Stacy Larsson, 3419764
OCALA HORSE PROPERTIES, LLC
Source: Stellar MLS,MLS#: OM706292 Originating MLS: Orlando Regional
Originating MLS: Orlando Regional
Facts & features
Interior
Bedrooms & bathrooms
- Bedrooms: 3
- Bathrooms: 2
- Full bathrooms: 2
Rooms
- Room types: Dining Room, Great Room
Primary bedroom
- Features: Single Vanity, Walk-In Closet(s)
- Level: First
Bedroom 2
- Features: Ceiling Fan(s), Built-in Closet
- Level: First
Bedroom 3
- Features: Built-in Closet
- Level: First
Great room
- Level: First
Kitchen
- Features: Kitchen Island, Storage Closet
- Level: First
Laundry
- Level: First
Heating
- Central
Cooling
- Central Air
Appliances
- Included: Convection Oven, Dishwasher, Disposal, Dryer, Electric Water Heater, Microwave, Range, Range Hood, Refrigerator, Washer
- Laundry: Laundry Room
Features
- Ceiling Fan(s), Living Room/Dining Room Combo, Open Floorplan, Thermostat, Vaulted Ceiling(s)
- Flooring: Laminate
- Doors: Sliding Doors
- Windows: ENERGY STAR Qualified Windows
- Has fireplace: No
Interior area
- Total structure area: 2,036
- Total interior livable area: 1,696 sqft
Property
Features
- Levels: One
- Stories: 1
- Patio & porch: Side Porch
- Exterior features: Private Mailbox
- Has view: Yes
- View description: Trees/Woods
Lot
- Size: 1 Acres
- Dimensions: 1 acre
- Features: Cleared, In County
- Residential vegetation: Trees/Landscaped
Details
- Parcel number: 1112500000
- Zoning: A/RR
- Special conditions: None
Construction
Type & style
- Home type: SingleFamily
- Architectural style: Ranch
- Property subtype: Single Family Residence
Materials
- Block, Stucco
- Foundation: Concrete Perimeter
- Roof: Shingle
Condition
- Completed
- New construction: Yes
- Year built: 2025
Details
- Builder name: BUILDERS 360 INC
- Warranty included: Yes
Utilities & green energy
- Sewer: Septic Tank
- Water: Well
- Utilities for property: Electricity Connected
Community & HOA
Community
- Pet fee: $0 monthly
- Subdivision: KING RANCH/FLORIDA RANCHETTES
HOA
- Has HOA: No
Location
- Region: Morriston
Financial & listing details
- Price per square foot: $206/sqft
- Annual tax amount: $223
- Date on market: 8/14/2025
- Cumulative days on market: 41 days
- Listing terms: Cash,Conventional
- Ownership: Fee Simple
- Total actual rent: 0
- Electric utility on property: Yes
- Road surface type: Paved, Asphalt
Price history
| Date | Event | Price |
|---|---|---|
| 10/23/2025 | Sold | $350,000-10%$206/sqft |
Source:  Stellar MLS #OM706292 Report a problem Stellar MLS #OM706292 Report a problem | ||
| 9/28/2025 | Pending sale | $388,700$229/sqft |
Source: Stellar MLS #OM706292 Report a problem | ||
| 8/14/2025 | Listed for sale | $388,700$229/sqft |
Source: Stellar MLS #OM706292 Report a problem | ||
Public tax history
Tax history is unavailable.
Neighborhood: 32668
Nearby homes
- $--4 bd2 ba1.9k sqft17951 SW 62nd St, Morriston, FL 32668Off Market

- $--4 bd2 ba1.9k sqft17951 SE 62nd St #17951, Morriston, FL 32668Off Market

- $75,0003.12 Acres13-14 & St SE #15-62, Morriston, FL 32668Sold
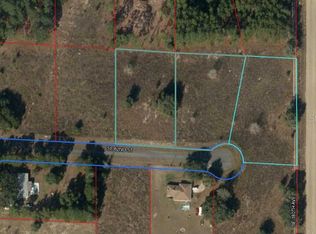
- $282,500-- bd2 ba1.6k sqft17950 SE 62nd St, Morriston, FL 32668Off Market
- $---- bd-- ba-- sqft0 SE 62nd St, Morriston, FL 32668Off Market
- $245,5003 bd3 ba2.1k sqft6251 SE 178th Ct, Morriston, FL 32668Off Market
- $19,9001.012 AcresSE 178th Ct, Morriston, FL 32668Sold
- $25,0001 Acres17950 SE 60th Ln, Morriston, FL 32668Sold
Nearby schools
GreatSchools rating
- NALevy Virtual Instruction ProgramGrades: K-12Distance: 17.9 mi
- NALevy Virtual FranchiseGrades: 6-12Distance: 17.9 mi
- NALevy Virtual Instruction Program (District Provided)Grades: K-12Distance: 17.9 mi
Schools provided by the listing agent
- Elementary: Yankeetown School-LV
- Middle: Williston Middle High School-LV
- High: Williston Middle High School-LV
Source: Stellar MLS. This data may not be complete. We recommend contacting the local school district to confirm school assignments for this home.
Get a cash offer in 3 minutes
Find out how much your home could sell for in as little as 3 minutes with a no-obligation cash offer.
Estimated market value
$346,000
Get a cash offer in 3 minutes
Find out how much your home could sell for in as little as 3 minutes with a no-obligation cash offer.
Estimated market value
$346,000
- Florida
- Levy County
- Morriston
- 32668
- 17931 SE 62ND STREET SE
Nearby cities
Nearby zip codes
Other Morriston Topics
