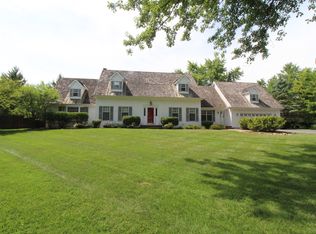
Who says you can't have it all?!? This incredible property is home to a fully remodeled 5 bedroom farmhouse on approximately 2.77 acres that features 4 levels of finished living space and multiple outdoor spaces that provide you with ample space to entertain! You will appreciate the abundance of perfectly selected updates to this home while preserving the original farmhouse vibe. The majority of this home has been remodeled down to the studs since 2008 (excluding family room), including electric, plumbing, leveling of floors and so much more! There is room for everyone in the spacious country kitchen featuring modern design & finishes including quartz counters and high-end appliances. You will enjoy the adjoining dining area, formal living room, and the charming family room with volume ceiling and rustic wood beams. The main level also includes a den with wet bar, laundry room equipped with washer & dryer, and full bath. The back entrance mudroom leads to the kitchen or to the finished basement featuring a 2nd family room area (great for an extra "hang-out" space), large workroom/craftroom with island, and spacious storage/mechanical room with 2nd laundry hook-ups. The 2nd level features 4 bedrooms and full bath with jetted tub. The walk-up attic won't disappoint! Character abounds with angled ceilings and built-in benches in the finished bonus space - great for a playroom, gameroom, or additional family room! This versatile space leads to the 5th bedroom and a large storage/mechanical room. The backyard is made for entertaining with an in-ground pool with diving board, pergola covered deck, concrete patio, and fenced area around the pool. This country property comes equipped with an approximately 6,000 square foot barn (imagine the possibilities!) and an approximately 2,500 square foot heated workshop complete with a full private bath & private office. Great for a home office, storage, hobbies & more! There is also a private 1/8 mile paved path on this property - great for walking, running, bicycling & more! It's like having your own personal park to enjoy! This home sits on almost 3 acres and is conveniently located to Route 23, Route 38 and I88! This is a great opportunity to own a piece of the country that is close to all of the amenities that city life has to offer! There is really nothing to do but move in, relax & enjoy!
Closed
Zillow last checked:
Listing updated:
Bought with:
Juan Mendoza
Realty of America, LLC
Sara Cervantes
Realty of America, LLC
Source: MRED as distributed by MLS GRID,MLS#: 12105825
Price history
| Date | Event | Price |
|---|---|---|
| 3/7/2025 | Sold | $565,000-5.8%$209/sqft |
Source:  MRED as distributed by MLS GRID #12105825 Report a problem MRED as distributed by MLS GRID #12105825 Report a problem | ||
| 1/14/2025 | Contingent | $599,995$222/sqft |
Source: MRED as distributed by MLS GRID #12105825 Report a problem | ||
| 10/18/2024 | Price change | $599,995-4%$222/sqft |
Source: MRED as distributed by MLS GRID #12105825 Report a problem | ||
| 9/10/2024 | Price change | $625,000-2.3%$231/sqft |
Source: MRED as distributed by MLS GRID #12105825 Report a problem | ||
| 7/9/2024 | Price change | $639,900-1.5%$237/sqft |
Source: MRED as distributed by MLS GRID #12105825 Report a problem | ||
| 6/14/2024 | Price change | $649,900-3%$241/sqft |
Source: MRED as distributed by MLS GRID #11936336 Report a problem | ||
| 4/9/2024 | Price change | $669,900-0.8%$248/sqft |
Source: MRED as distributed by MLS GRID #11936336 Report a problem | ||
| 11/29/2023 | Listed for sale | $675,000-6.9%$250/sqft |
Source: MRED as distributed by MLS GRID #11936336 Report a problem | ||
| 5/1/2022 | Listing removed | -- |
Source: MRED as distributed by MLS GRID #11309366 Report a problem | ||
| 1/22/2022 | Listed for sale | $725,000-3.2%$269/sqft |
Source: MRED as distributed by MLS GRID #11309366 Report a problem | ||
| 1/22/2022 | Listing removed | -- |
Source: MRED as distributed by MLS GRID #11070962 Report a problem | ||
| 4/30/2021 | Listed for sale | $749,000$277/sqft |
Source: MRED as distributed by MLS GRID #11070962 Report a problem | ||


Get pre-qualified for a loan
At Zillow Home Loans, we can pre-qualify you in as little as 5 minutes with no impact to your credit score.An equal housing lender. NMLS #10287.
