Skip main navigation
Closed
  • $315,000

    17931 W Gages Lake Rd, Grayslake, IL 60030

    5beds
    1,743sqft
    Single Family Residence
    Built in 1955
    0.25 Acres Lot
    $346,800 Zestimate®
    $181/sqft
    $3,322 Estimated rent

    Home value

    $346,800

    $329,000 - $364,000

    $3,322/mo

    Zestimate® history
    Loading
    Loading...

    Owner options

    List your home for rent

    $3,322/mo

    Rent Zestimate®

    Find your next renter with Zillow Rental Manager. Plus, with online applications, you can quickly screen prospective tenants – for free.

    Learn more

    $3,322/mo

    Rent Zestimate®

    Refinance and save

    $2,404/mo

    Est. payment

    Refinancing to a lower rate could help reduce your monthly payments and save thousands over the life of the loan.

    See today's rates

    $2,404/mo

    Est. payment

    Explore your selling options

    Work with a Zillow partner agent

    Leverage their expertise and Zillow's premium Showcase listings to get your home seen by more buyers.

    Get started

    List with your own agent

    Get your home in front of millions of buyers by listing it on Zillow.

    Learn how to do it

    Sell it yourself

    Take full control of how buyers see your home on Zillow by listing For Sale by Owner (FSBO).

    List your home

    What's special

    Five spacious bedroomsEveryday comfortGorgeous original hardwood floorsInviting spacesNewer roofExpansive ready-to-finish basementTimeless character
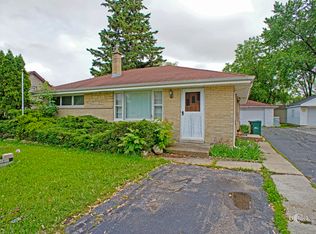
    17931 W Gages Lake Rd, Grayslake, IL Some homes simply provide a place to live. Others invite you to slow down, settle in, and create a lifetime of memories. Welcome to this storybook charmer, where timeless character and everyday comfort come together in the most beautiful way. From the moment you arrive, you'll be captivated by the warmth this home exudes. Inside, gorgeous original hardwood floors tell the story of generations past, while a newer roof offers peace of mind for the years ahead. With five spacious bedrooms and two full bathrooms, including the convenience of 2 main-floor bedrooms and full bath, this home offers the flexibility today's buyers have been searching for. Natural light fills every room, highlighting the home's inviting spaces and undeniable charm. Downstairs, the expansive ready-to-finish basement is a blank canvas waiting for your imagination-whether you envision a recreation room, home gym, workshop, or additional living space, the possibilities are endless. Step outside and discover a backyard made for life's sweetest moments. There's plenty of room to garden, entertain, play, or simply unwind beneath the evening sky. A detached garage adds extra storage and functionality, completing this charming property. Perfectly situated in the sought-after Woodland Elementary and Warren Township High School districts, you'll enjoy the best of both worlds: a peaceful setting with quick access to everything Grayslake and Gurnee have to offer. From shopping, dining, and entertainment to parks, forest preserves, Metra access, and everyday conveniences, you're never far from where you want to be. Homes filled with this much heart don't come along often. If you've been waiting for a place with character, space, and the opportunity to write your next chapter, you've just found it. Welcome home.

    Zillow last checked:

    Listing updated:

    Listed by:

    Jamie Hering, CSC 847-362-7300,

    Coldwell Banker Realty

    Bought with:

    Nella Ovallos

    Chicagoland Brokers, Inc.

    Source: MRED as distributed by MLS GRID,MLS#: 12628765MLS Logo

    Facts & features

    Interior

    Bedrooms & bathrooms
    • Bedrooms: 5
    • Bathrooms: 2
    • Full bathrooms: 2
    Rooms
    • Room types: Bedroom 5
    Primary bedroom
    • Features: Flooring (Carpet)
    • Level: Second
    • Area: 253 Square Feet
    • Dimensions: 23X11
    Bedroom 2
    • Features: Flooring (Hardwood)
    • Level: Main
    • Area: 169 Square Feet
    • Dimensions: 13X13
    Bedroom 3
    • Features: Flooring (Hardwood)
    • Level: Main
    • Area: 247 Square Feet
    • Dimensions: 13X19
    Bedroom 4
    • Features: Flooring (Carpet)
    • Level: Second
    • Area: 143 Square Feet
    • Dimensions: 13X11
    Bedroom 5
    • Features: Flooring (Carpet)
    • Level: Second
    • Area: 143 Square Feet
    • Dimensions: 13X11
    Dining room
    • Level: Main
    • Area: 100 Square Feet
    • Dimensions: 10X10
    Kitchen
    • Features: Kitchen (Eating Area-Table Space), Flooring (Vinyl)
    • Level: Main
    • Area: 208 Square Feet
    • Dimensions: 13X16
    Living room
    • Features: Flooring (Hardwood)
    • Level: Main
    • Area: 210 Square Feet
    • Dimensions: 14X15
    Heating
    • Steam
    Cooling
    • Window Unit(s), Wall Unit(s)
    Appliances
    • Included: Range, Dishwasher, Refrigerator
    Features
    • 1st Floor Bedroom
    • Basement: Unfinished,Full
    Interior area
    • Total structure area: 0
    • Total interior livable area: 1,743 sqft

    Property

    Parking
    • Total spaces: 1
    • Parking features: Asphalt, Shared Driveway, Yes, Garage Owned, Detached, Garage
    • Garage spaces: 1
    • Has uncovered spaces: Yes
    Accessibility
    • Accessibility features: No Disability Access
    Features
    • Stories: 1.5
    Lot
    • Size: 0.25 Acres
    • Dimensions: 60 X 150
    Details
    • Parcel number: 07291010070000
    • Special conditions: None
    • Other equipment: TV-Cable, Sump Pump

    Construction

    Type & style
    • Home type: SingleFamily
    • Architectural style: Cape Cod
    • Property subtype: Single Family Residence
    Materials
    • Brick
    • Foundation: Concrete Perimeter
    • Roof: Asphalt
    Condition
    • New construction: No
    • Year built: 1955

    Utilities & green energy

    • Electric: Circuit Breakers, 100 Amp Service
    • Sewer: Public Sewer
    • Water: Lake Michigan

    Community & HOA

    Community
    • Features: Street Lights, Street Paved
    • Subdivision: Wildwood
    HOA
    • Services included: None
    Location
    • Region: Grayslake

    Financial & listing details

    • Price per square foot: $181/sqft
    • Tax assessed value: $297,900
    • Annual tax amount: $8,963
    • Date on market: 7/10/2026
    • Listing terms: Cash
    • Ownership: Fee Simple

    Price history

    DateEventPrice
    8/17/2026Sold$315,000-9.7%$181/sqft
    Source: MRED as distributed by MLS GRID #12628765 Report a problem
    8/3/2026Contingent$349,000$200/sqft
    Source: MRED as distributed by MLS GRID #12628765 Report a problem
    7/24/2026Price change$349,000-4.4%$200/sqft
    Source: MRED as distributed by MLS GRID #12628765 Report a problem
    7/10/2026Listed for sale$365,000+132.5%$209/sqft
    Source: MRED as distributed by MLS GRID #12628765 Report a problem
    12/24/2010Sold$157,000-1.9%$90/sqft
    Source: MRED as distributed by MLS GRID #07629802 Report a problem
    9/18/2010Listed for sale$160,000$92/sqft
    Source: Russ Gwaltney Real Estate #07629802 Report a problem

    Public tax history

    YearProperty taxesTax assessment
    2024$8,963 +20.5%$113,215 +14%
    2023$7,438 +5.1%$99,290 +19.8%
    2022$7,079 +17.5%$82,914 +11.6%
    2021$6,023 +4%$74,276 +13.2%
    2020$5,792 +2%$65,607 +3%
    2019$5,677 +25.6%$63,702 +19.9%
    2018$4,520 $53,114 +3%
    2017$4,520 +11.7%$51,592 +4.7%
    2016$4,045 -12.1%$49,295 +12.4%
    2015$4,603 +2.8%$43,860 -8.7%
    2014$4,478 +6.1%$48,050 -0.8%
    2012$4,220 +9.3%$48,418 -22.7%
    2011$3,862 -25.4%$62,640 -16.2%
    2010$5,175 +2.7%$74,760 -5%
    2009$5,038 +1.2%$78,736 -1.4%
    2008$4,979 +6.8%$79,825 +8.8%
    2006$4,663 +37.9%$73,340
    2005$3,381 +6.5%--
    2004$3,176 -0.6%--
    2003$3,195 +5.8%--
    2002$3,018 +109.8%--
    2001$1,439 -48.3%$42,372 +3.6%
    2000$2,783 $40,911
    Find assessor info on the county website

    Neighborhood: 60030

    Nearby schools

    GreatSchools rating
    Schools provided by the listing agent
    • Elementary: Woodland Elementary School
    • Middle: Woodland Middle School
    • High: Warren Township High School
    • District: 50

    Source: MRED as distributed by MLS GRID. This data may not be complete. We recommend contacting the local school district to confirm school assignments for this home.

    Get a cash offer in 3 minutes
    Find out how much your home could sell for in as little as 3 minutes with a no-obligation cash offer.
    Estimated market value
    $346,800
    Get a cash offer in 3 minutes
    Find out how much your home could sell for in as little as 3 minutes with a no-obligation cash offer.
    Estimated market value
    $346,800