Welcome to this stunning custom home in the highly sought-after Russell Ranch neighborhood of Litchfield Park. With 4 spacious bedrooms, 4 bathrooms, and 3,387 square feet of luxurious living space, this home is perfect for both family living and entertaining. A grand paved circular drive along with an extended driveway offers ample parking options for guests, while the spacious 3-car garage provides plenty of parking for the owners.
One of the standout features of this home is its versatile layout, offering not one but two primary suites— both with direct access to the beautiful backyard. This is a great option for multi-generational living. Additionally, the 3rd bedroom is an ensuite which provides privacy and comfort for guests or family members. The heart of the home is the beautifully updated kitchen with modern flooring and finishes including quartzite countertops, perfect for preparing meals or hosting gatherings. The large windows throughout flood the home with natural light, creating a bright and airy atmosphere. Then unwind in the living room by the gas fireplace which is great for those cooler evenings.
Step outside to your own private oasis, where you'll find a sparkling pool, artificial turf, and an RV gate - ideal for outdoor activities and hobbies. The solar lease has already been pre-paid in full, helping to keep energy bills low and adding to the home's overall efficiency.
This exceptional property combines luxury, convenience, and sustainability in one of Litchfield Park's most desirable neighborhoods. Don't miss your chance to make this beautiful home yours!
Sold for $925,000
$925,000
17931 W OREGON Avenue, Litchfield Park, AZ 85340
4beds
4baths
3,387sqft
Single Family Residence
Built in 2003
0.41 Acres Lot
$909,100 Zestimate®
$273/sqft
$4,642 Estimated rent
Home value
$909,100
$827,000 - $1.00M
$4,642/mo
Zestimate® history
Owner options
List your home for rent
$4,642/mo
Rent Zestimate®
Find your next renter with Zillow Rental Manager. Plus, with online applications, you can quickly screen prospective tenants – for free.
$4,642/mo
Rent Zestimate®
Refinance and save
$5,569/mo
Est. payment
Refinancing to a lower rate could help reduce your monthly payments and save thousands over the life of the loan.
$5,569/mo
Est. payment
Explore your selling options
Work with a Zillow partner agent
Leverage their expertise and Zillow's premium Showcase listings to get your home seen by more buyers.
Get startedList with your own agent
Get your home in front of millions of buyers by listing it on Zillow.
Learn how to do itSell it yourself
Take full control of how buyers see your home on Zillow by listing For Sale by Owner (FSBO).
List your homeWhat's special
Sparkling poolModern flooringUpdated kitchenVersatile layoutRv gatePrivate oasisExtended driveway
Zillow last checked:
Listing updated:
Listed by:
Joy Rosek 602-550-2475,
eXp Realty
Bought with:
Mark McNitt, SA707026000
Berkshire Hathaway HomeServices Arizona Properties
Source: ARMLS,MLS#: 6797433
Facts & features
Interior
Bedrooms & bathrooms
- Bedrooms: 4
- Bathrooms: 4
Heating
- Natural Gas
Cooling
- Central Air, Ceiling Fan(s)
Appliances
- Included: Gas Cooktop
Features
- High Speed Internet, Double Vanity, Eat-in Kitchen, Breakfast Bar, 9+ Flat Ceilings, Central Vacuum, Pantry, 2 Master Baths, Full Bth Master Bdrm, Separate Shwr & Tub
- Flooring: Carpet, Tile
- Windows: Low Emissivity Windows, Solar Screens, Double Pane Windows
- Has basement: No
- Has fireplace: Yes
- Fireplace features: Family Room, Gas
Interior area
- Total structure area: 3,387
- Total interior livable area: 3,387 sqft
Property
Parking
- Total spaces: 13
- Parking features: RV Access/Parking, RV Gate, Garage Door Opener, Extended Length Garage, Circular Driveway, Attch'd Gar Cabinets, Side Vehicle Entry
- Garage spaces: 3
- Uncovered spaces: 10
Features
- Stories: 1
- Patio & porch: Covered
- Exterior features: Misting System
- Has private pool: Yes
- Pool features: Diving Pool
- Spa features: None
- Fencing: Block
Lot
- Size: 0.41 Acres
- Features: Sprinklers In Rear, Sprinklers In Front, Desert Back, Desert Front, Synthetic Grass Back
Details
- Parcel number: 50227189
Construction
Type & style
- Home type: SingleFamily
- Architectural style: Ranch
- Property subtype: Single Family Residence
Materials
- Stucco, Wood Frame
- Roof: Tile
Condition
- Year built: 2003
Details
- Builder name: Westin - Custom Builder
Utilities & green energy
- Sewer: Public Sewer
- Water: Pvt Water Company
Green energy
- Energy efficient items: Solar Panels
Community & HOA
Community
- Security: Fire Sprinkler System, Security System Owned
- Subdivision: RUSSELL RANCH PHASE 1
HOA
- Has HOA: Yes
- Services included: Maintenance Grounds
- HOA fee: $228 quarterly
- HOA name: Russell Ranch HOA
- HOA phone: 480-994-4479
Location
- Region: Litchfield Park
Financial & listing details
- Price per square foot: $273/sqft
- Tax assessed value: $755,500
- Annual tax amount: $3,809
- Date on market: 1/2/2025
- Cumulative days on market: 40 days
- Listing terms: Cash,Conventional,VA Loan
- Ownership: Fee Simple
Price history
| Date | Event | Price |
|---|---|---|
| 2/27/2025 | Sold | $925,000-2.5%$273/sqft |
Source:  ARMLS #6797433 Report a problem ARMLS #6797433 Report a problem | ||
| 2/11/2025 | Pending sale | $949,000$280/sqft |
Source: ARMLS #6797433 Report a problem | ||
| 1/2/2025 | Listed for sale | $949,000+1016.5%$280/sqft |
Source: ARMLS #6797433 Report a problem | ||
| 11/7/2017 | Sold | $85,000-86.9%$25/sqft |
Source: Public Record Report a problem | ||
| 5/31/2005 | Sold | $649,900+53.8%$192/sqft |
Source: ARMLS #2283307 Report a problem | ||
| 3/15/2004 | Sold | $422,500+503.6%$125/sqft |
Source: Public Record Report a problem | ||
| 3/14/2003 | Sold | $70,000+17.6%$21/sqft |
Source: Public Record Report a problem | ||
| 3/11/2002 | Sold | $59,500$18/sqft |
Source: Public Record Report a problem | ||
Public tax history
| Year | Property taxes | Tax assessment |
|---|---|---|
| 2025 | $3,793 +3.9% | $75,550 -3.7% |
| 2024 | $3,652 +3.6% | $78,480 +76.7% |
| 2023 | $3,526 0% | $44,402 -8.7% |
| 2022 | $3,527 -2.5% | $48,650 +4% |
| 2021 | $3,619 +3% | $46,770 +3.1% |
| 2020 | $3,513 +2.2% | $45,350 +4.3% |
| 2019 | $3,438 | $43,480 +2% |
| 2018 | $3,438 +5.6% | $42,610 +7.6% |
| 2017 | $3,257 +10.8% | $39,600 +5.2% |
| 2016 | $2,941 -4.5% | $37,650 +10.1% |
| 2015 | $3,078 | $34,200 +14.1% |
| 2014 | -- | $29,970 +15.2% |
| 2013 | -- | $26,020 -0.4% |
| 2012 | -- | $26,130 -13.7% |
| 2011 | -- | $30,270 -20% |
| 2010 | -- | $37,860 -12.9% |
| 2009 | -- | $43,470 -22.8% |
| 2008 | -- | $56,300 +12.3% |
| 2007 | -- | $50,150 +80.1% |
| 2006 | -- | $27,850 |
| 2005 | -- | $27,850 +219.4% |
| 2004 | -- | $8,720 |
| 2003 | -- | -- |
Find assessor info on the county website
Neighborhood: 85340
Nearby homes
- $1,106,1004 bd3 ba3.1k sqft17923 W Oregon Ave, Litchfield Park, AZ 85340Off Market
- $1,282,5005 bd3 ba3.6k sqft17939 W Oregon Ave, Litchfield Park, AZ 85340Off Market
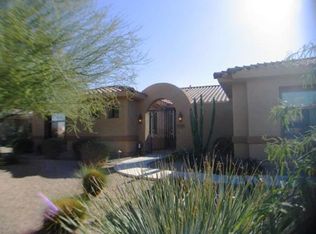
- $894,8004 bd3 ba3.2k sqft17934 W Colter St, Litchfield Park, AZ 85340Off Market

- $899,9994 bd3 ba3.6k sqft17926 W Colter St, Litchfield Park, AZ 85340For Sale

- $947,7004 bd3 ba4k sqft17942 W Colter St, Litchfield Park, AZ 85340Off Market
- $1,048,4004 bd4 ba3.7k sqft17926 W Oregon Ave, Litchfield Park, AZ 85340Off Market
- $838,7004 bd3 ba3.2k sqft17947 W Oregon Ave, Litchfield Park, AZ 85340Off Market
- $1,191,6003 bd5 ba3.3k sqft17942 W Oregon Ave, Litchfield Park, AZ 85340Off Market
Nearby schools
GreatSchools rating
- 9/10Belen Soto Elementary SchoolGrades: PK-8Distance: 1.2 mi
- 6/10Canyon View High SchoolGrades: 9-12Distance: 1.4 mi
Schools provided by the listing agent
- Elementary: Belen Soto Elementary School
- Middle: Belen Soto Elementary School
- High: Canyon View High School
- District: Litchfield Elementary District
Source: ARMLS. This data may not be complete. We recommend contacting the local school district to confirm school assignments for this home.
Get a cash offer in 3 minutes
Find out how much your home could sell for in as little as 3 minutes with a no-obligation cash offer.
Estimated market value
$909,100
Get a cash offer in 3 minutes
Find out how much your home could sell for in as little as 3 minutes with a no-obligation cash offer.
Estimated market value
$909,100
- Arizona
- Maricopa County
- Litchfield Park
- 85340
- 17931 W OREGON Avenue
Nearby cities
Nearby zip codes
Other Litchfield Park Topics
