
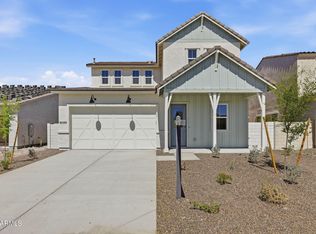
What's Special: Corner Lot | East Facing Lot | Flex Room | 3-Car Garage | Covered Patio. New Construction - Ready Now! Built by America's Most Trusted Home Builder. Welcome to the Cadence at 17931 W Windmere Drive in CantaMia! This thoughtful single level design centers around a light filled great room that connects easily to the covered outdoor living space, creating an inviting flow for everyday life and hosting friends. The kitchen offers generous prep space and opens to both casual and formal dining areas, giving you flexibility for quiet mornings or special gatherings. The private primary suite feels like a retreat with a spacious bathroom and ample storage, while the secondary bedroom sits quietly near a full bath for guests or flexible living. A central courtyard, multiple storage areas, and a combination of one car and two car garages add convenience and room to grow. Find a new adventure at CantaMia at Estrella, a 55+ haven in Goodyear, AZ. Enjoy a welcoming community with a clubhouse for gathering, lakeside walks, a sparkling pool, a fitness center, and lively pickleball games with new friends. With scenic surroundings and plenty of ways to stay active, every day brings something to look forward to at CantaMia. Additional Highlights Include: bay window at nook, multi-slide door at great room, super shower at primary bath, Peterson 5-piece cabinets in maple with dove tail soft close drawers, whole house quartz counters, and two tone eggshell interior paint. Virtually staged photos are for representative purposes only. MLS#7023841
Pending
Price cut: $40K (6/13)
$492,699
17931 W WINDMERE Drive, Goodyear, AZ 85338
2beds
1,898sqft
:
Get pre-qualified$3,283/mo
Single Family Residence
Built in 2026
8,769 Square Feet Lot
$-- Zestimate®
$260/sqft
$348/mo HOA
What's special
Covered patioBay window at nookCentral courtyardEast facing lotCorner lotLight filled great roomCovered outdoor living space
- 81 days |
- 23 |
- 0 |
Zillow last checked:
Listing updated:
Listed by:
Samantha Darley 480-822-9759,
AV Homes
Source: ARMLS,MLS#: 7023841
Facts & features
Interior
Bedrooms & bathrooms
- Bedrooms: 2
- Bathrooms: 2
- Full bathrooms: 2
Primary bedroom
- Level: Main
- Area: 224
- Dimensions: 14.00 x 16.00
Bedroom 2
- Level: Main
- Area: 143
- Dimensions: 13.00 x 11.00
Breakfast room
- Level: Main
- Area: 120
- Dimensions: 15.00 x 8.00
Dining room
- Description: Formal
- Level: Main
- Area: 143
- Dimensions: 13.00 x 11.00
Great room
- Level: Main
- Area: 336
- Dimensions: 21.00 x 16.00
Heating
- Natural Gas
Cooling
- Central Air, Programmable Thmstat
Appliances
- Included: Built-in Microwave, Dishwasher, Disposal, Gas Cooktop
- Laundry: Inside, Gas Dryer Hookup
Features
- Non-laminate Counter, Double Vanity, Breakfast Bar, Kitchen Island, Pantry, Full Bth Master Bdrm
- Flooring: Carpet, Tile
- Has basement: No
- Has fireplace: No
Interior area
- Total structure area: 1,898
- Total interior livable area: 1,898 sqft
Video & virtual tour
Property
Parking
- Total spaces: 6
- Parking features: Garage Door Opener, Direct Access, Side Vehicle Entry
- Garage spaces: 3
- Uncovered spaces: 3
Features
- Stories: 1
- Exterior features: Private Yard
- Spa features: None
- Fencing: Block
Lot
- Size: 8,769 Square Feet
- Features: East/West Exposure, Desert Front, Dirt Back
Details
- Parcel number: 40063883
- Special conditions: Age Restricted (See Remarks)
Construction
Type & style
- Home type: SingleFamily
- Architectural style: Santa Barbara/Tuscan
- Property subtype: Single Family Residence
Materials
- Stucco, Wood Frame, Painted
- Roof: Tile
Condition
- Complete Spec Home,New Construction
- New construction: Yes
- Year built: 2026
Details
- Builder name: Taylor Morrison
- Warranty included: Yes
Utilities & green energy
- Sewer: Public Sewer
- Water: City Water
Community & HOA
Community
- Features: Pool, Lake, Gated, Community Spa, Community Spa Htd, Guarded Entry, Tennis Court(s), Biking/Walking Path, Fitness Center
- Security: Security Guard
- Senior community: Yes
- Subdivision: CantaMia at Estrella
HOA
- Has HOA: Yes
- Services included: Maintenance Grounds, Street Maint
- HOA fee: $265 monthly
- HOA name: CantaMia at Estrella
- HOA phone: 602-957-9191
- Second HOA fee: $83 monthly
- Second HOA name: Estrella Master Assc
- Second HOA phone: 623-386-5788
Location
- Region: Goodyear
Financial & listing details
- Price per square foot: $260/sqft
- Tax assessed value: $8,800
- Annual tax amount: $3,060
- Date on market: 5/5/2026
- Cumulative days on market: 81 days
- Listing terms: Cash,Conventional,FHA,VA Loan
- Ownership: Fee Simple
Estimated market value
Not available
Estimated sales range
Not available
Not available
Price history
| Date | Event | Price |
|---|---|---|
| 6/21/2026 | Pending sale | $492,699$260/sqft |
Source:  ARMLS #7023841 Report a problem ARMLS #7023841 Report a problem | ||
| 6/13/2026 | Price change | $492,699-7.5%$260/sqft |
Source: ARMLS #7023841 Report a problem | ||
| 5/5/2026 | Listed for sale | $532,699$281/sqft |
Source:  Taylor Morrison Report a problem Taylor Morrison Report a problem | ||
Public tax history
| Year | Property taxes | Tax assessment |
|---|---|---|
| 2025 | $116 +4% | $1,320 -37.6% |
| 2024 | $111 +0.9% | $2,115 +126% |
| 2023 | $110 -4.6% | $936 -42.2% |
| 2022 | $116 | $1,620 -65.3% |
| 2021 | -- | $4,672 |
Find assessor info on the county website
Monthly payment
Est. payment
Payment breakdown
Explore the cost of this home by adjusting the details. Changes won't be saved.Climate risks
Neighborhood: 85338
Nearby schools
GreatSchools rating
- 8/10Westar Elementary SchoolGrades: PK-8Distance: 1.5 mi
- 6/10Estrella Foothills High SchoolGrades: 9-12Distance: 1.8 mi
- 3/10BUHSD Institute of Online LearningGrades: 9-12Distance: 11.2 mi
Schools provided by the listing agent
- Elementary: Liberty Elementary School
- Middle: Liberty Elementary School
- High: Buckeye Union High School
- District: Liberty Elementary District
Source: ARMLS. This data may not be complete. We recommend contacting the local school district to confirm school assignments for this home.
- $565,73710,006 Square Feet17925 W Windmere Dr, Goodyear, AZ 85338Sold
- $528,2188,096 Square Feet17969 W Verbena Dr, Goodyear, AZ 85338Sold
- $9,8009,717 Square Feet17919 W Windmere Dr, Goodyear, AZ 85338Off Market
- $7,1007,026 Square Feet17960 W Verbena Dr, Goodyear, AZ 85338Off Market
- $7,1007,095 Square Feet17954 W Verbena Dr, Goodyear, AZ 85338Off Market
- $7,3007,250 Square Feet17975 W Verbena Dr, Goodyear, AZ 85338Off Market
- $7,0006,949 Square Feet17966 W Verbena Dr, Goodyear, AZ 85338Off Market
- $7,2007,137 Square Feet17936 W Verbena Dr, Goodyear, AZ 85338Off Market
A local agent can set up tours, give advice and negotiate with sellers.
Similar homes
- $483,4783 bd2 ba2.1k sqft16368 S 182ND Avenue, Goodyear, AZ 85338New Construction
 ARMLS
ARMLS - $520,0004 bd3 ba2.2k sqft18028 W BIGHORN Avenue, Goodyear, AZ 85338New Construction
 ARMLS
ARMLS - $430,4182 bd2 ba1.7k sqft18145 W Amberwood Dr, Goodyear, AZ 85338New Construction
 Taylor Morrison
 - $450,0004 bd3 ba1.9k sqft15444 S 182ND Avenue, Goodyear, AZ 85338New Construction
 ARMLS
ARMLS - $497,5254 bd3 ba2.1k sqft17589 W Southgate Ave, Goodyear, AZ 85338New ConstructionDream Finders Homes
- from $459,9003 bd3 ba1.9k sqftCypress - El Cidro Plan, The Grove at El Cidro, Goodyear, AZ 85338New ConstructionWilliam Ryan Homes
- from $436,9904 bd3 ba2.2k sqftTapatio Plan, El Cidro, Goodyear, AZ 85338New ConstructionDR Horton
- $438,0154 bd3 ba1.8k sqft17536 W ILLINI Street, Goodyear, AZ 85338New ConstructionARMLS
- from $519,9005 bd3 ba2.5k sqftBailey Plan, Abel Ranch Signature Series, Goodyear, AZ 85395New ConstructionMeritage Homes
- $435,1504 bd3 ba2k sqft5270 S 246th Ln, Buckeye, AZ 85326New ConstructionMeritage Homes
- $435,2004 bd3 ba2k sqft5316 S 246th Ln, Buckeye, AZ 85326New ConstructionMeritage Homes
- from $479,9904 bd2 ba2.1k sqftBarletta Plan, Alamar, Avondale, AZ 85323New ConstructionPulte
- $525,0004 bd3 ba2.3k sqft5414 W NOTCH HILL Road, Laveen, AZ 85339For SaleMLS ID #7044853, Anu Jain, Coldwell Banker Realty. ARMLS
- $473,9904 bd3 ba1.9k sqft6611 S 78TH Lane, Laveen, AZ 85339New ConstructionARMLS
- $432,2403 bd2 ba1.4k sqft10210 W DEVONSHIRE Avenue, Phoenix, AZ 85037New ConstructionARMLS
- from $501,9902 bd3 ba2.3k sqftHillary Plan, Allen Ranches Expedition Collection, Litchfield Park, AZ 85340New ConstructionTaylor Morrison
- $448,9004 bd2 ba1.9k sqft19933 W TURNEY Avenue, Litchfield Park, AZ 85340For SaleMLS ID #7033767, Beth M Rider, Keller Williams Arizona Realty. ARMLS
- from $486,9904 bd3 ba2.1k sqftLatitude Plan 3580 Plan, Alamar Discovery, Avondale, AZ 85323New ConstructionLennar Homes
- $464,9902 bd2 ba1.6k sqft20384 W Apodaca Drive, Buckeye, AZ 85396New ConstructionARMLS
- $494,9904 bd3 ba2.3k sqft18557 W MANZANITA Drive, Waddell, AZ 85355New ConstructionARMLS
