Skip main navigation
Active
  • $299,900

    17932 Lewis Smith Dr, Foley, AL 36535

    4beds
    1,827sqft
    : 
    Loading
    Get pre-qualified
    Residential
    Built in 2020
    7,492 Square Feet Lot
    $-- Zestimate®
    $164/sqft
    $46/mo HOA

    What's special

    Widened drivewayInviting curb appealBright and welcoming layout
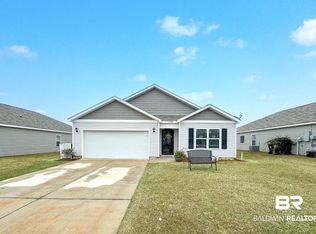
    Imagine starting your mornings with coffee overlooking the peaceful lake and neighborhood fountain while coastal breezes and quiet surroundings make everyday life feel more relaxed. Welcome to this beautifully maintained Gold Fortified 4-bedroom, 2-bath home offering 1,827 sq. ft. of comfortable living space and the laid-back Gulf Coast lifestyle so many people dream about.Built in 2020, this home features inviting curb appeal, a widened driveway, and a premium lakefront setting with no homes directly behind you, creating extra privacy and serene backyard views that are hard to find. Inside, you’ll love the bright and welcoming layout designed for both everyday living and entertaining. Natural light fills the spacious living areas, while the open flow between the kitchen, dining, and living spaces creates the perfect atmosphere for gathering with family and friends.Step outside and enjoy peaceful evenings overlooking the water and fountain after long beach days or weekends exploring the Gulf Coast. The community itself offers an incredible lifestyle with wide sidewalks perfect for walks and bike rides, along with resort-style amenities including a beautiful community pool, tennis courts, pickleball courts, basketball courts, and scenic water views throughout the neighborhood.Located just minutes from the stunning white sand beaches of the Gulf Coast, this home places you near all of Foley’s best shopping, dining, entertainment, and attractions including Tanger Outlets, OWA, Gulf State Park, and countless local restaurants and outdoor activities. Whether you’re spending the day at the beach, boating, shopping, or dining, you’re never far from everything that makes coastal Alabama such an incredible place to live.This is more than just a home — it’s the peaceful coastal lifestyle you’ve been searching for. Buyer to verify all information during due diligence.
    43 days
    |
    430
    |
    40
    |

    Zillow last checked:

    Listing updated:

    Listed by:

    Jordan Epperson 251-508-8986,

    EXIT Realty Orange Beach

    Source: Baldwin Realtors,MLS#: 397202MLS Logo

    Loading...

      Facts & features

      Interior

      Bedrooms & bathrooms
      • Bedrooms: 4
      • Bathrooms: 2
      • Full bathrooms: 2
      • Main level bedrooms: 4
      Primary bedroom
      • Features: 1st Floor Primary, Walk-In Closet(s)
      • Level: Main
      • Area: 180
      • Dimensions: 12 x 15
      Bedroom 2
      • Level: Main
      • Area: 113.67
      • Dimensions: 10.33 x 11
      Bedroom 3
      • Level: Main
      • Area: 113.67
      • Dimensions: 10.33 x 11
      Bedroom 4
      • Level: Main
      • Area: 129.31
      • Dimensions: 11.08 x 11.67
      Primary bathroom
      • Features: Double Vanity, Soaking Tub, Separate Shower
      Dining room
      • Level: Main
      • Area: 113.72
      • Dimensions: 10.92 x 10.42
      Kitchen
      • Level: Main
      • Area: 155.63
      • Dimensions: 13.83 x 11.25
      Living room
      • Level: Main
      • Area: 246.36
      • Dimensions: 15.08 x 16.33
      Heating
      • Electric
      Cooling
      • Ceiling Fan(s)
      Appliances
      • Included: Microwave, Electric Range, Refrigerator
      Features
      • Ceiling Fan(s), En-Suite
      • Flooring: Luxury Vinyl Plank
      • Windows: Double Pane Windows
      • Has basement: No
      • Has fireplace: No
      • Fireplace features: None
      Interior area
      • Total structure area: 1,827
      • Total interior livable area: 1,827 sqft

      Property

      Parking
      • Total spaces: 2
      • Parking features: Garage, Garage Door Opener
      • Has garage: Yes
      • Covered spaces: 2
      Features
      • Levels: One
      • Stories: 1
      • Patio & porch: Covered
      • Pool features: Community, Association
      • Has view: Yes
      • View description: Lake, Pool
      • Has water view: Yes
      • Water view: Lake
      Lot
      • Size: 7,492 Square Feet
      • Dimensions: 60 x 125
      • Features: Less than 1 acre
      Details
      • Parcel number: 6006390000001.057

      Construction

      Type & style
      • Home type: SingleFamily
      • Architectural style: Traditional
      • Property subtype: Residential
      Materials
      • Vinyl Siding
      • Foundation: Slab
      • Roof: Composition
      Condition
      • Resale
      • New construction: No
      • Year built: 2020

      Utilities & green energy

      • Electric: Baldwin EMC
      • Sewer: Baldwin Co Sewer Service
      • Water: Public
      • Utilities for property: Riviera Utilities

      Community & HOA

      Community
      • Features: Pool, Tennis Court(s)
      • Subdivision: Hidden Lakes
      HOA
      • Has HOA: Yes
      • Services included: Association Management, Insurance, Maintenance Grounds, Recreational Facilities, Reserve Fund, Taxes-Common Area, Pool
      • HOA fee: $275 semi-annually
      Location
      • Region: Foley

      Financial & listing details

      • Price per square foot: $164/sqft
      • Tax assessed value: $305,600
      • Annual tax amount: $819
      • Price range: $299.9K - $299.9K
      • Date on market: 5/28/2026
      • Ownership: Whole/Full

        Estimated market value

        Not available

        Estimated sales range

        Not available

        Not available

        Price history

        DateEventPrice
        5/28/2026Listed for sale$299,900+54.4%$164/sqft
        Source: Baldwin Realtors #397202 Report a problem
        10/30/2020Sold$194,200$106/sqft
        Source: Baldwin Realtors #299546 Report a problem

        Public tax history

        YearProperty taxesTax assessment
        2025-- $29,280 +6.9%
        2024-- $27,380 -1.9%
        2023$782 $27,920 +29%
        2022-- $21,640 +15.2%
        2021$360 +379.9%$18,780 +600.7%
        2020$75 $2,680
        Find assessor info on the county website

        Monthly payment

        Est. payment

        Payment breakdown

        Explore the cost of this home by adjusting the details. Changes won't be saved.
        All calculations are estimates and provided by Zillow, Inc. for informational purposes only. Actual amounts may vary.
        HOA fees may include property taxes on listings classified as Co-Ops. Contact the listing agent and/or owner for fee details.
        Mortgage interest rates are dependent on a number of factors, including credit score, down payment, and repayment length. Interest rate data provided by Zillow Group Marketplace, Inc. as of 1/1/1970 from various mortgage lenders with which we have lead or other similar arrangements; the Estimated Payment is an average of those rates.
        See how much you could borrow to make a competitive offer.

        Climate risks

        Neighborhood: 36535

        Getting around

        0 / 100
        Car-Dependent
        25 / 100
        Somewhat Bikeable

        Nearby schools

        GreatSchools rating
        Schools provided by the listing agent
        • Elementary: Magnolia School
        • Middle: Foley Middle
        • High: Foley High

        Source: Baldwin Realtors. This data may not be complete. We recommend contacting the local school district to confirm school assignments for this home.

        A local agent can set up tours, give advice and negotiate with sellers.

        Browse local experts

        Similar homes